Commercial interiors & turnkey execution
Commercial spaces,planned and builttogether.
Brand-led design and turnkey execution for offices, showrooms and coworking floors, with IT and building services coordinated by one team across Indore, Jaipur and Pune.
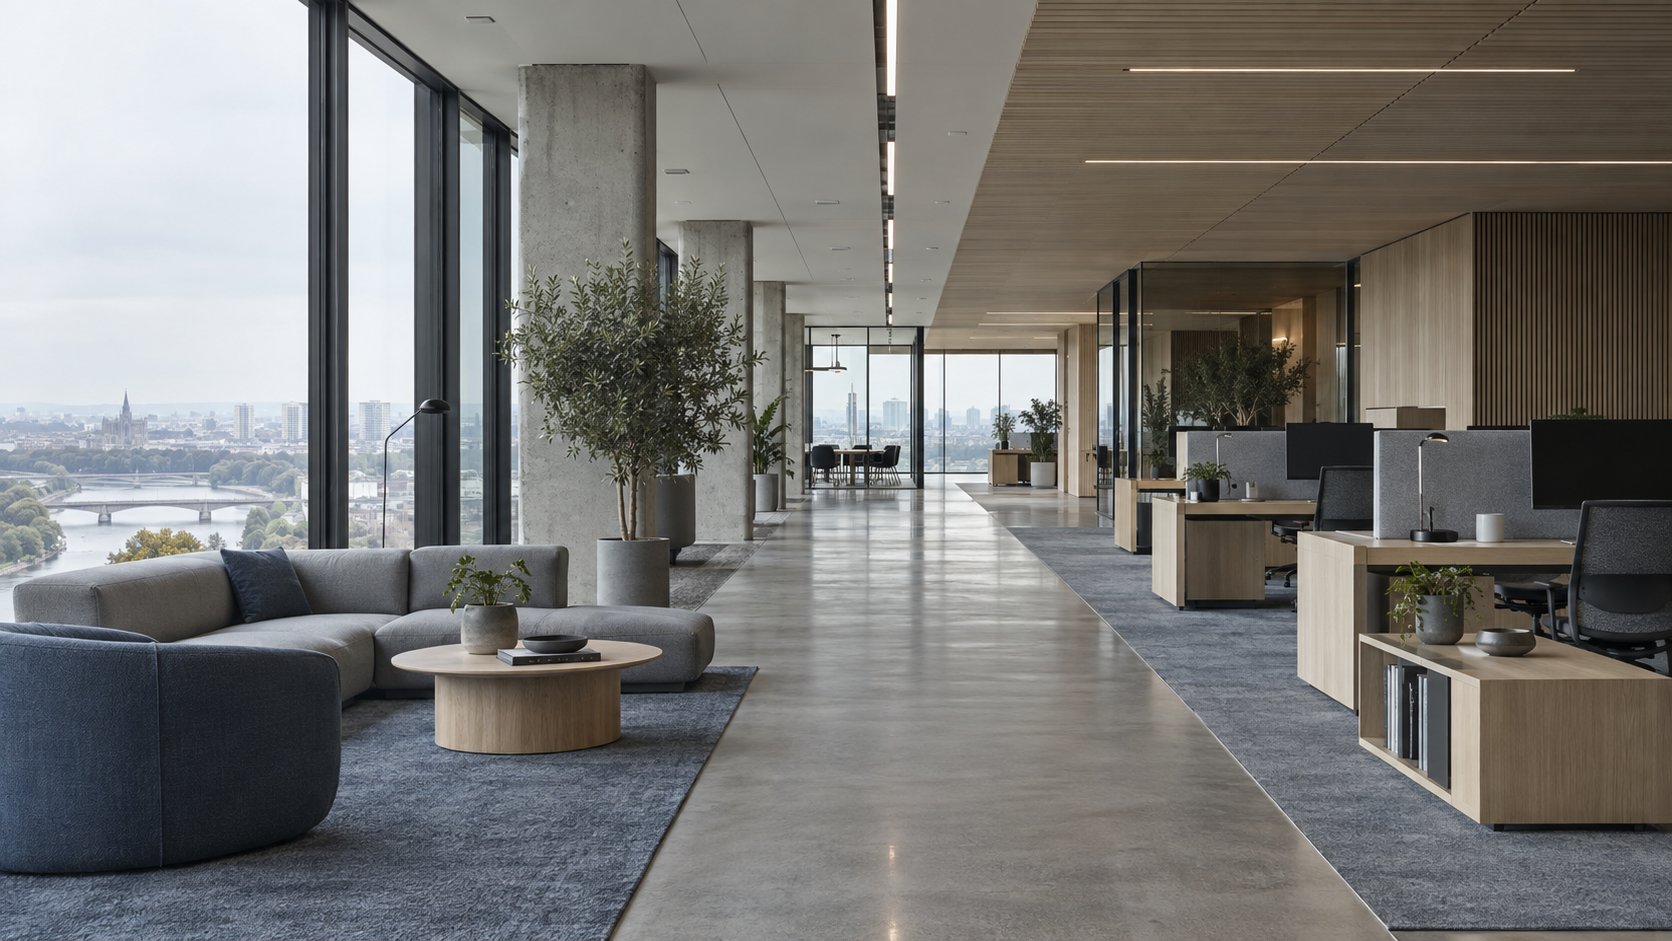
Turnkey scope
Brief to handover
Systems ready
IT & HVAC scoped
Three markets
Indore · Jaipur · Pune
Capabilities
Five disciplines. One coordinated plan.
Scroll through the disciplines. The panel keeps pace with wherever you are reading.Jump to any discipline below or explore how layouts, execution and systems connect.
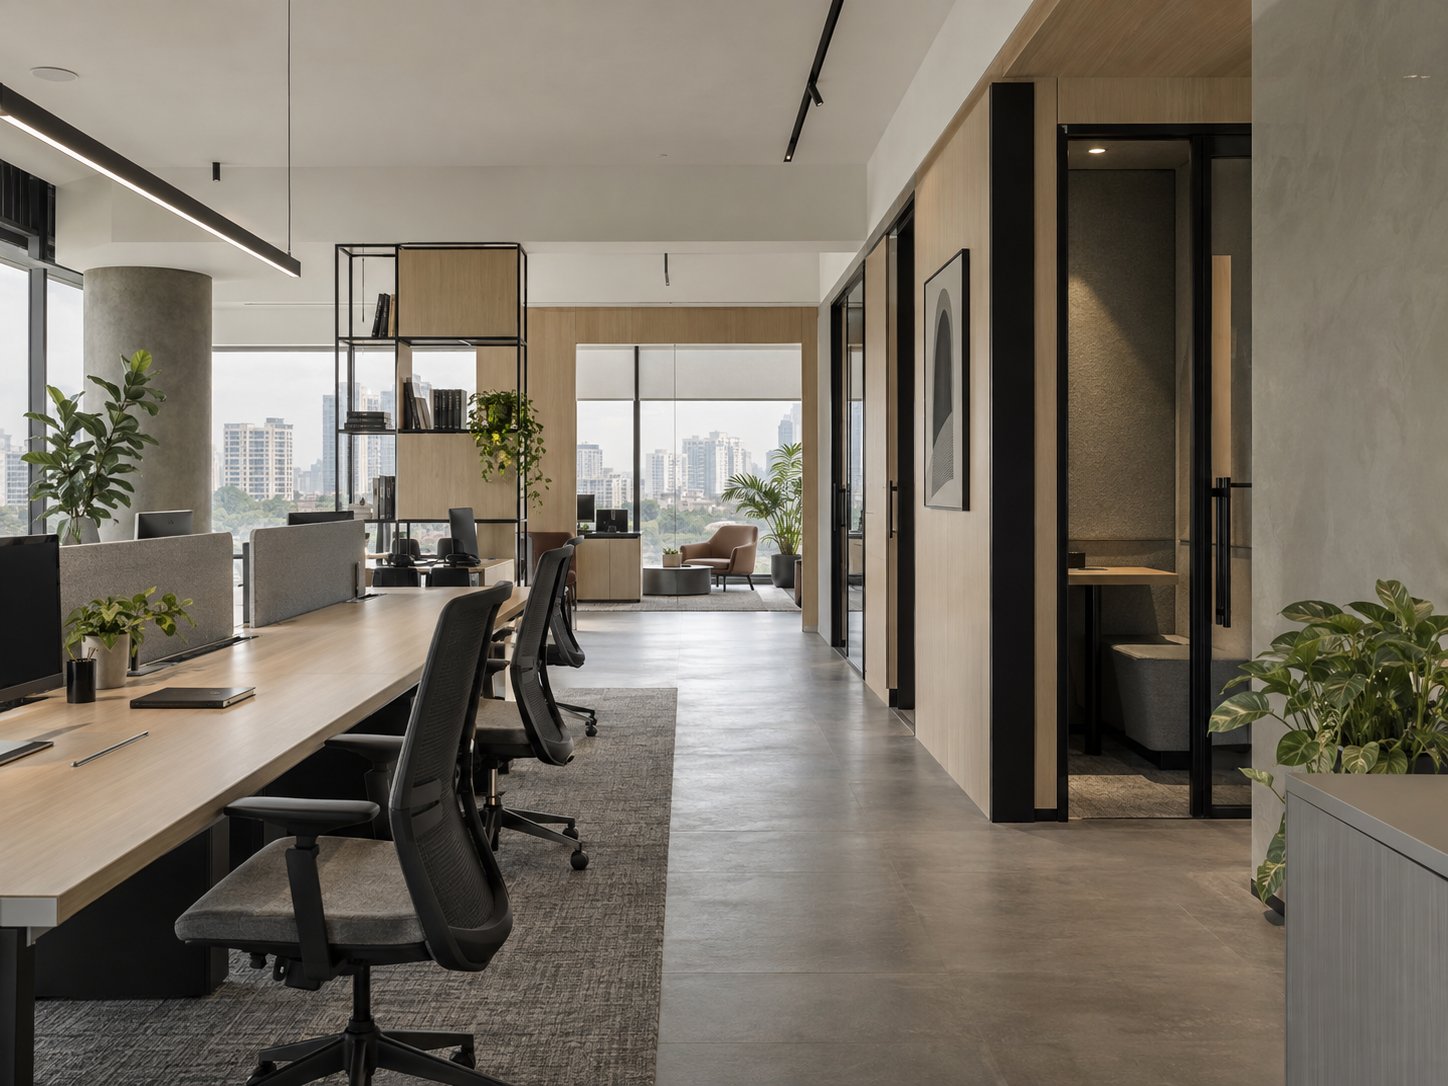
Commercial space design
Space planning, zoning and brand-led settings
Commercial space design
Plan the floor around how your business meets people and does its work.
Requirements become layouts, circulation and brand-led environments: work zones and meeting rooms for offices, customer journeys and display zones for showrooms, member mixes for coworking floors.
Turnkey execution
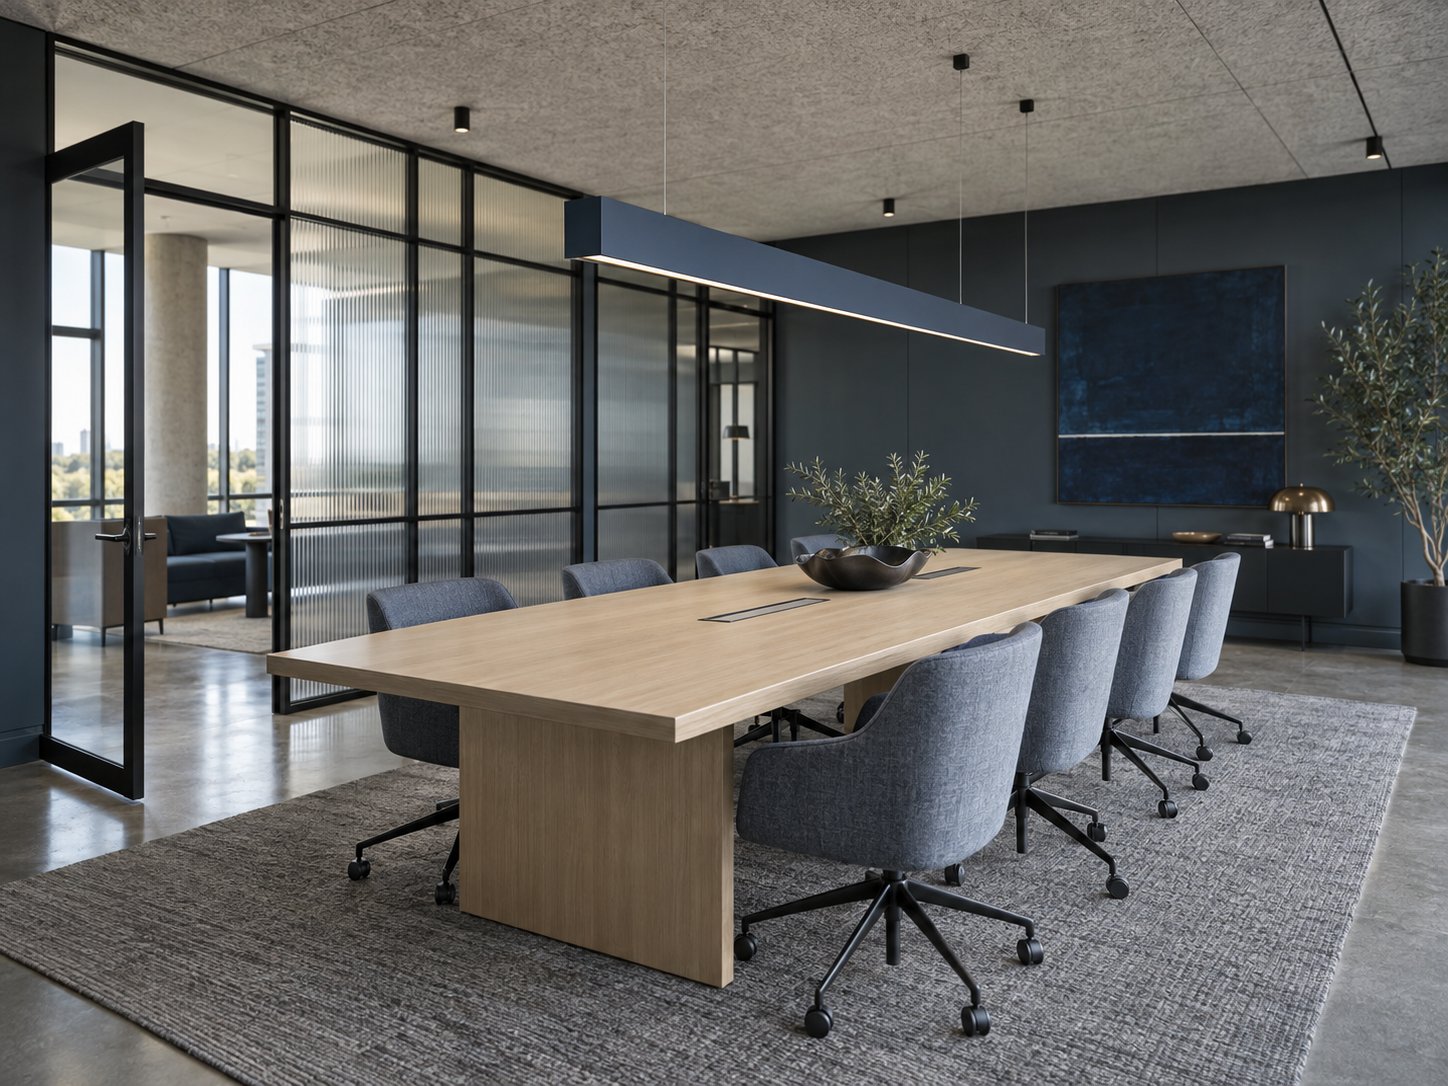
One coordinated scope from approved drawings to finished space.
Civil work, partitions, joinery, finishes, lighting, furniture and site activities are sequenced around the agreed design and delivery schedule, for offices and showrooms alike.
Project coordination
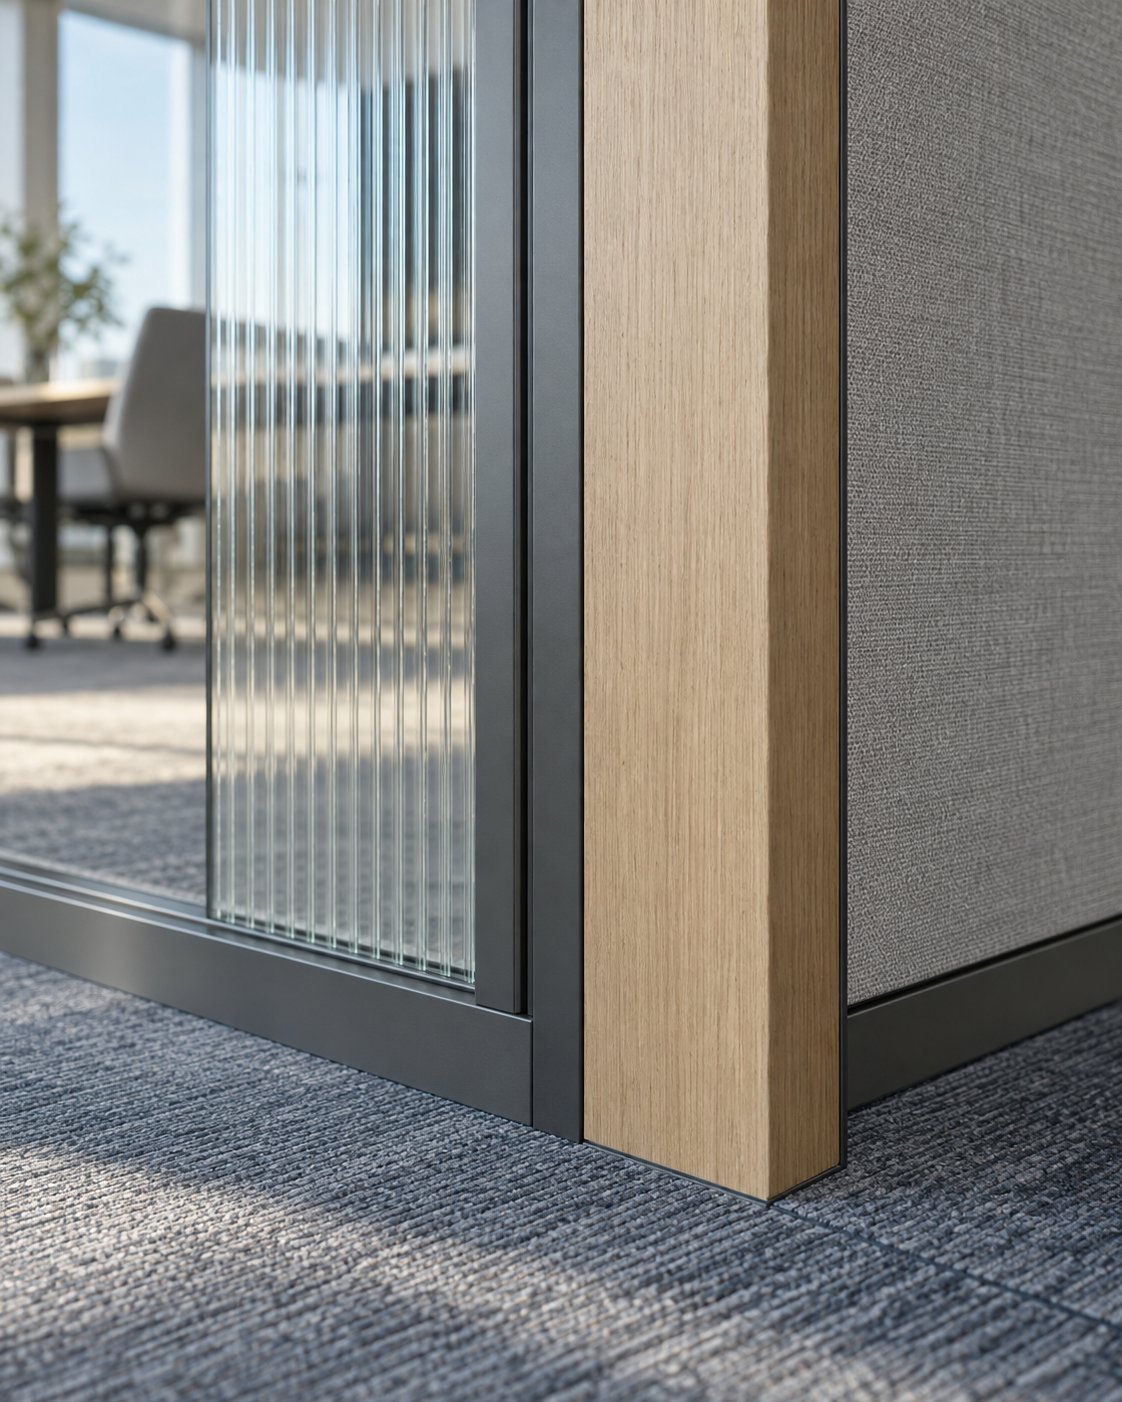
Decisions, dependencies and site progress kept visible.
A single accountable channel between your leadership team, the drawings and the site so questions are resolved early and ownership stays clear.
IT infrastructure
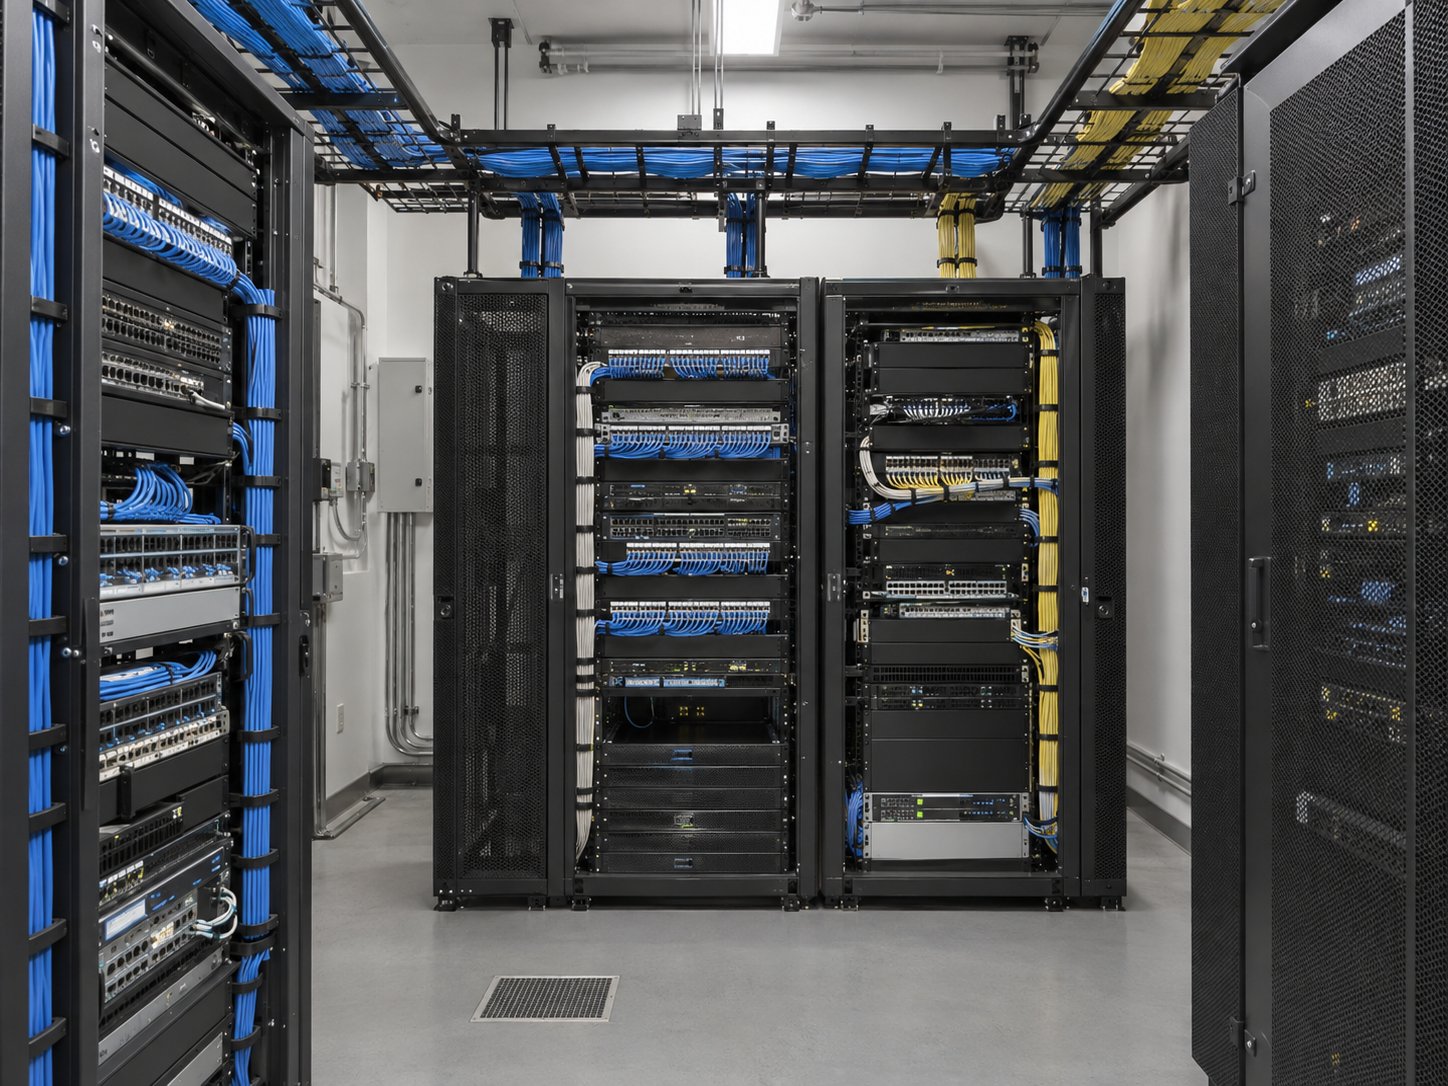
Technology planned with the interior, not added after it.
Where included in the agreed scope, structured cabling, network points, server rooms, POS connectivity and AV readiness are coordinated directly with layouts and ceilings.
HVAC & services
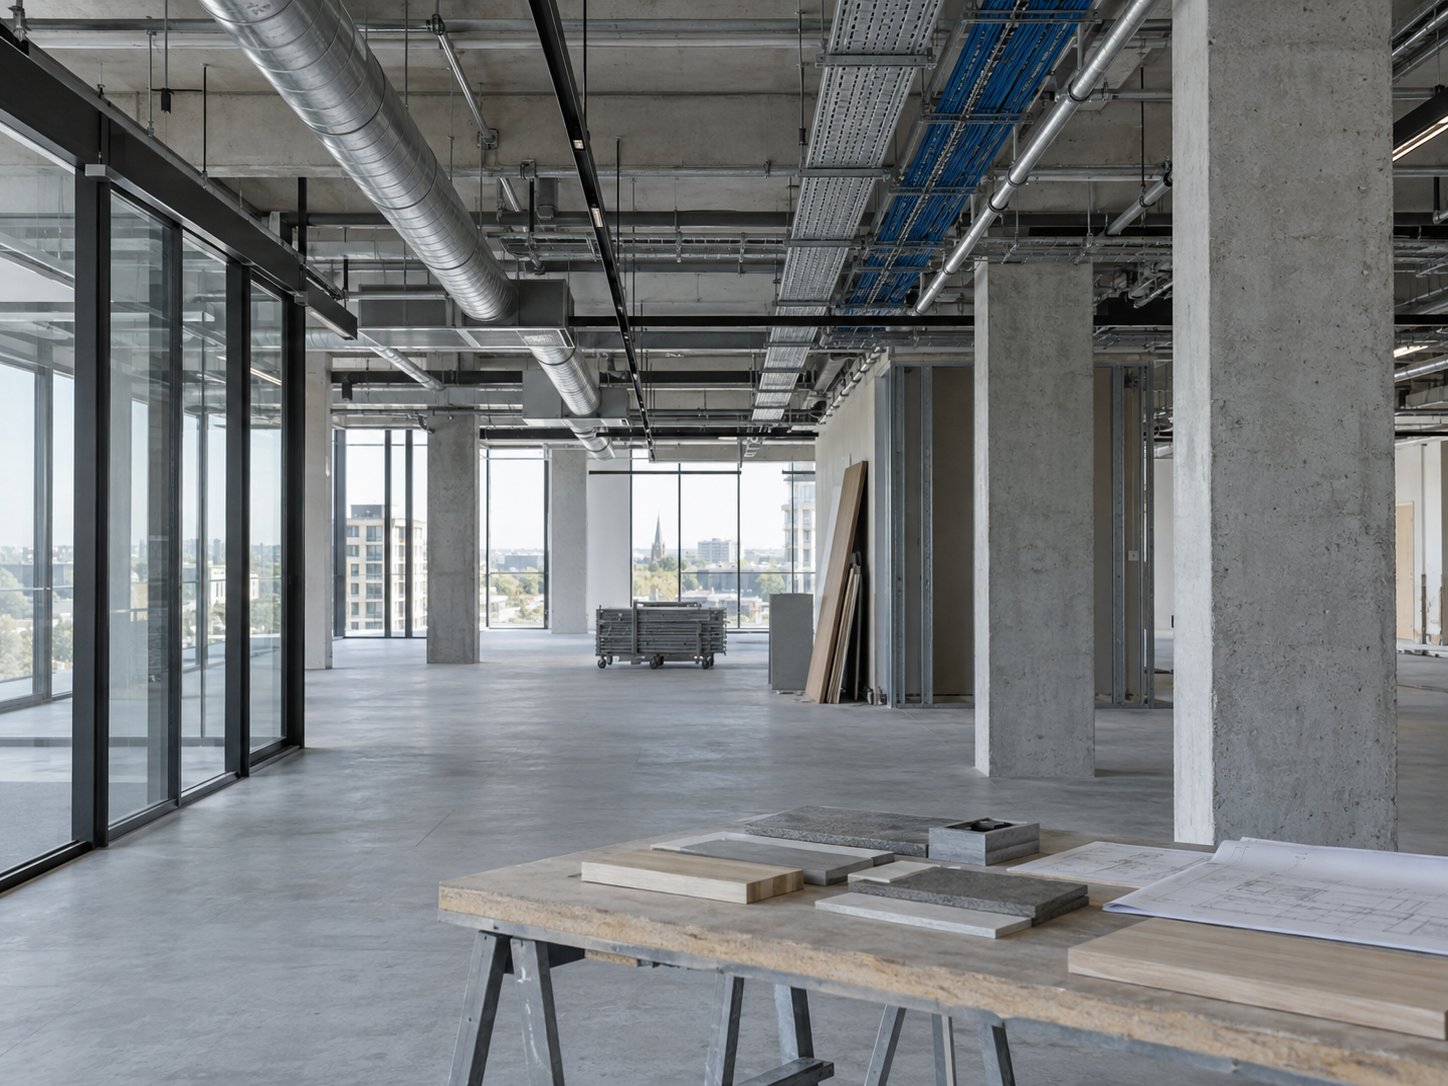
Comfort and building systems resolved as part of the architecture.
Where included in scope, air-conditioning, ventilation and electrical interfaces are coordinated with partitions, display lighting loads, ceiling heights and maintenance access.
Selected works
Offices, showrooms and coworking floors, delivered.
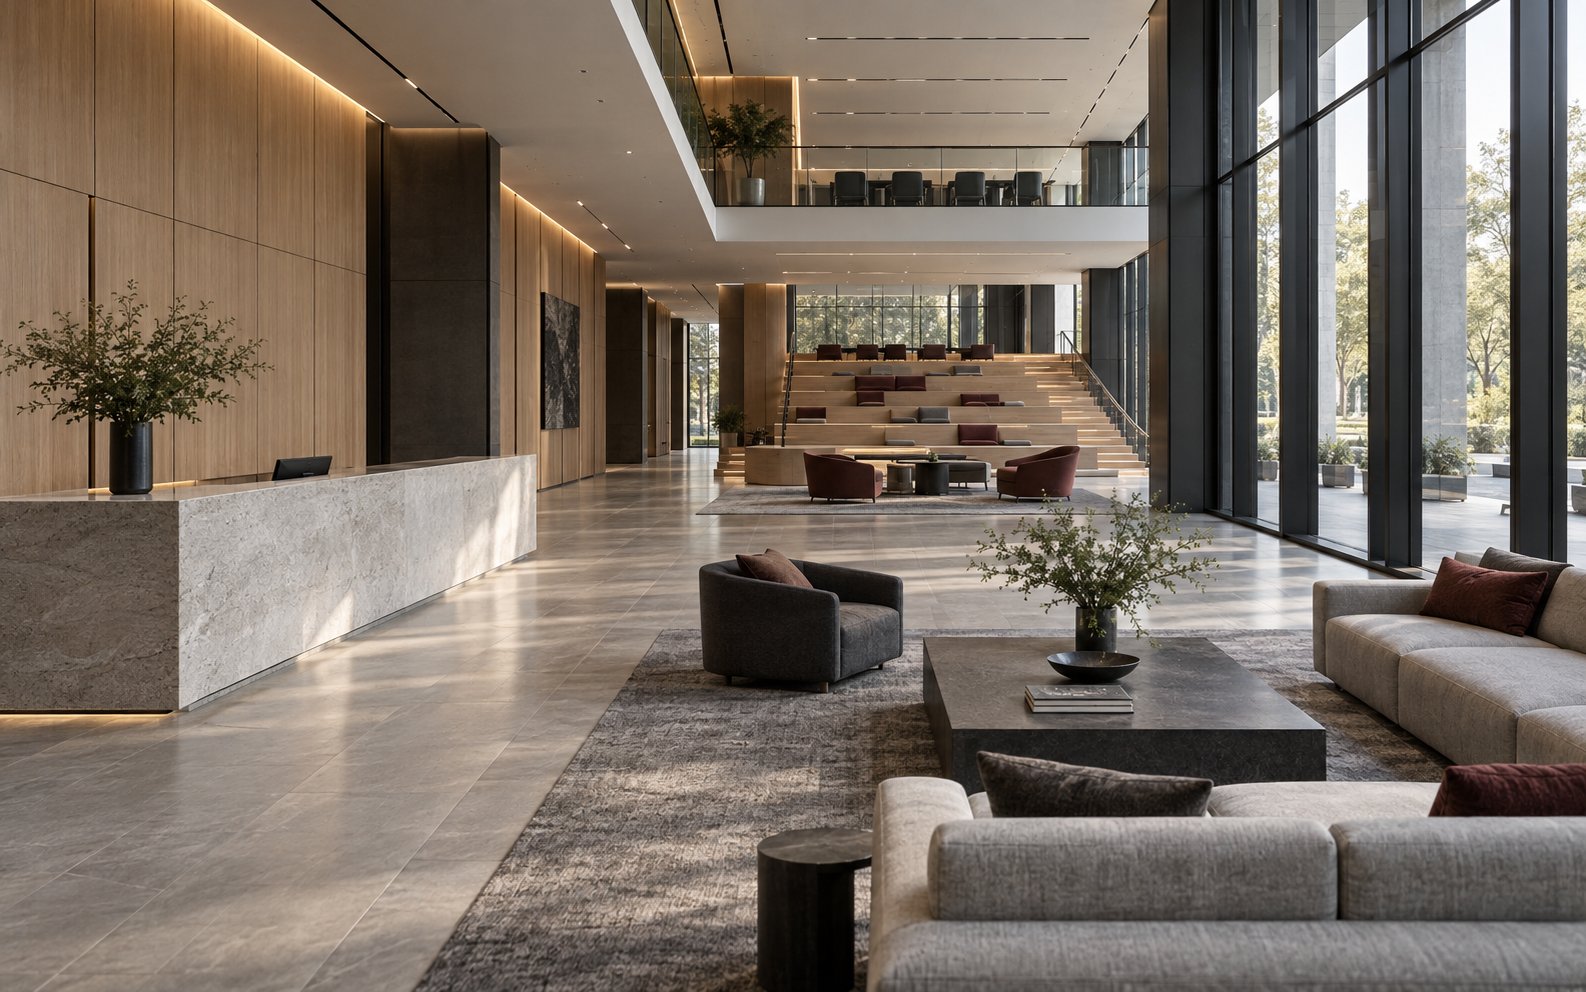
Corporate Arrival & Townhall
An arrival hall, client lounge and stepped timber townhall planned as one connected floor sequence for hosting and all-hands gatherings.
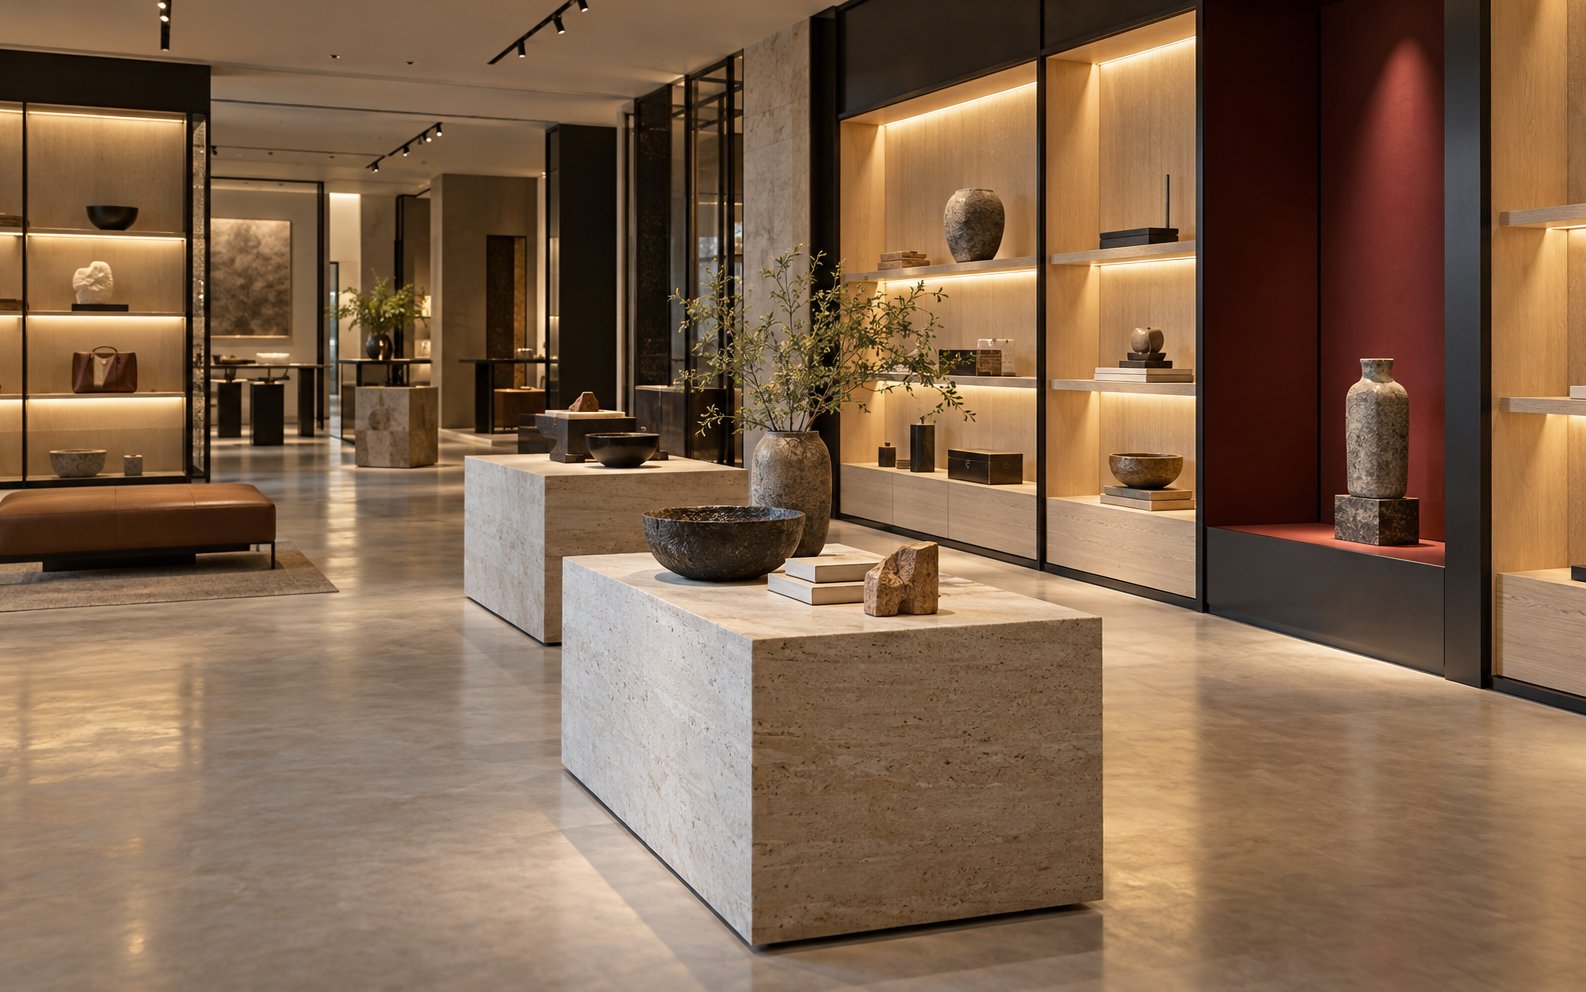
Retail Flagship Showroom
A flagship showroom where stone plinths, backlit oak niches and focused light present the product range as one composed brand experience.
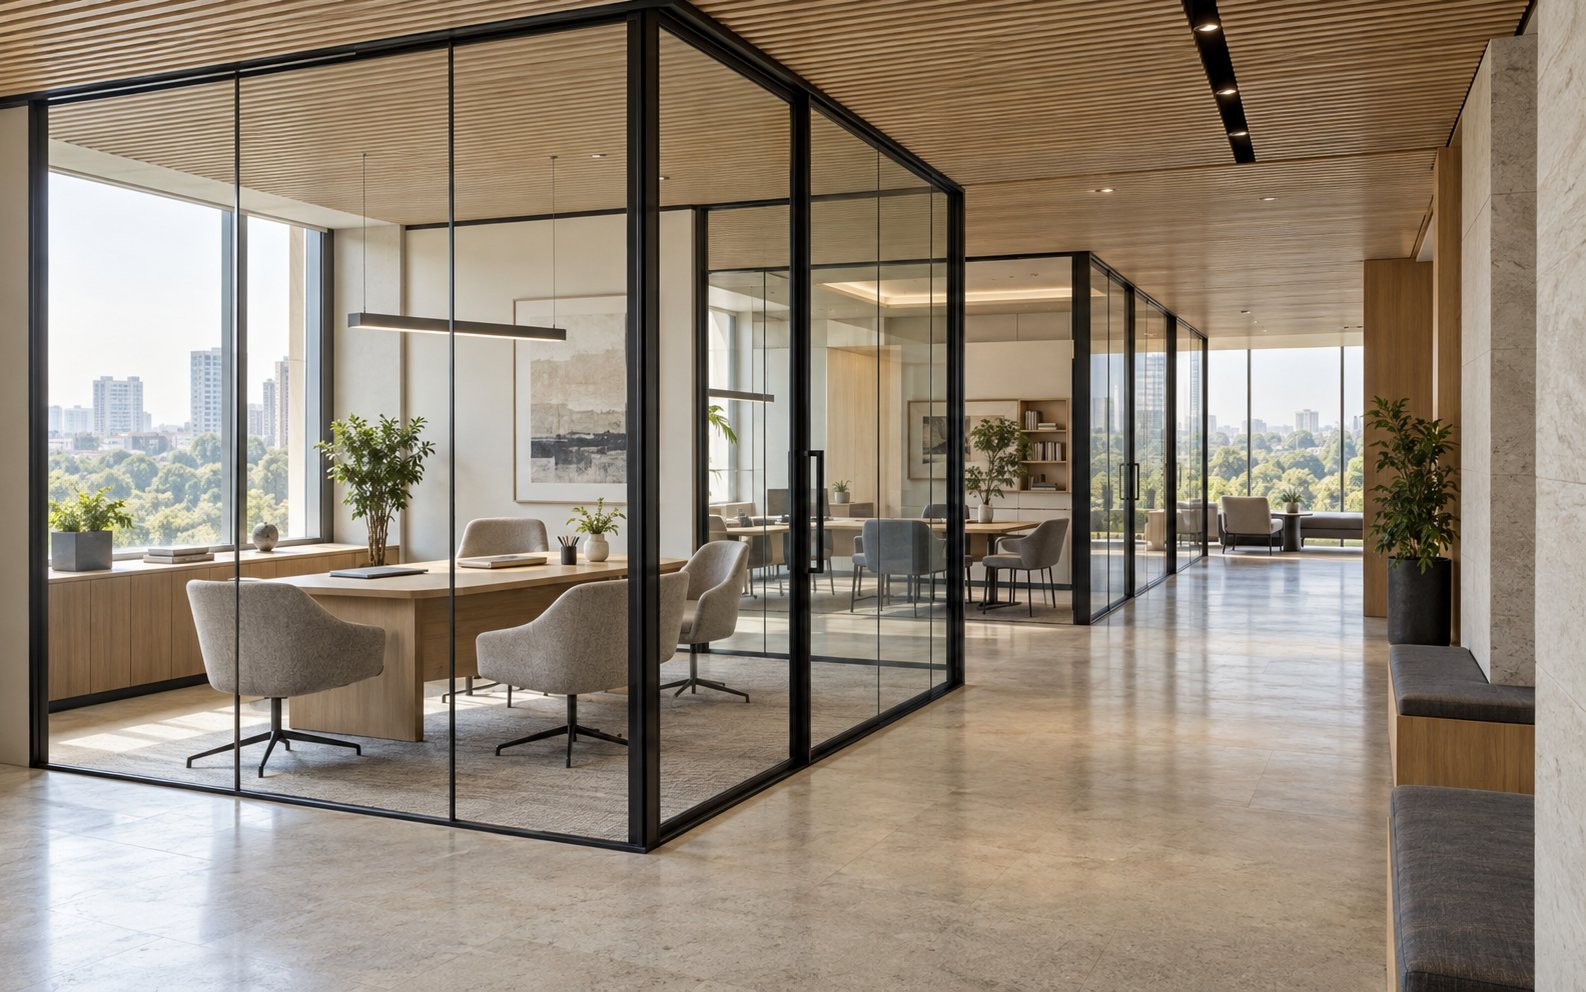
Advisory & Mentoring Workplace
Glass-fronted mentoring suites, collaborative tables and day-lit workstations arranged for continuous one-to-one consultations.
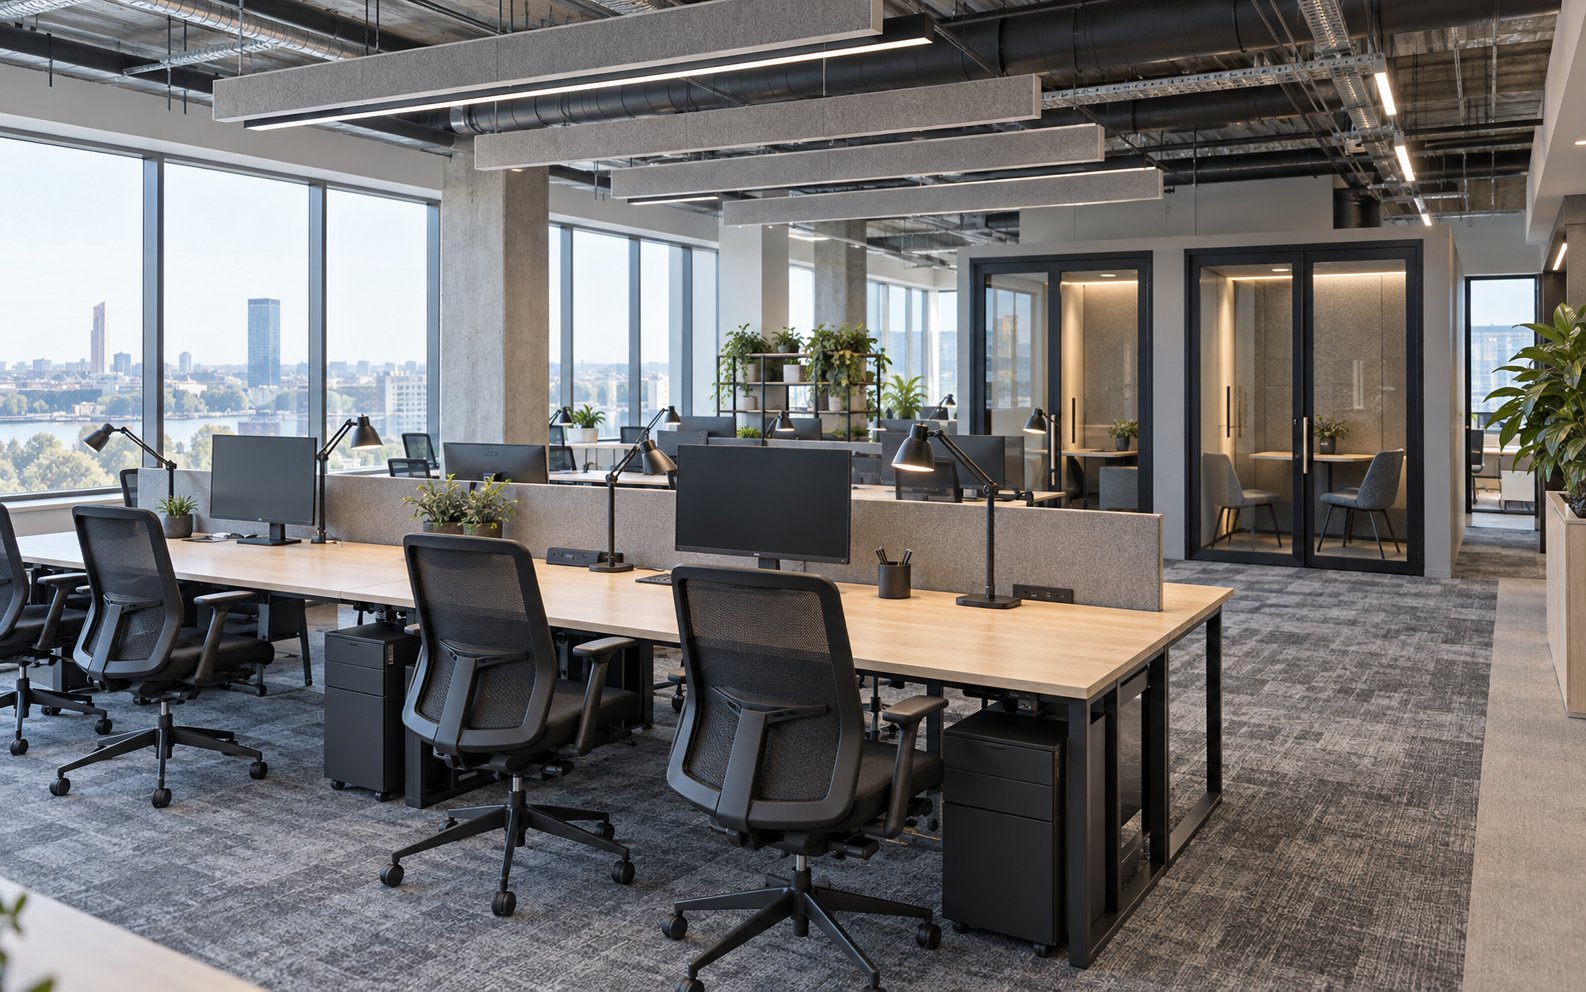
Engineering & Product Floor
Long-span engineering benches, enclosed call booths and dedicated server infrastructure coordinated on a single high-density floorplate.
How a project moves
Brief to handover, without a black box.
Clear sequence, documented decisions and one team accountable from initial site review to handover.
Read the full delivery method- 01
Brief
Share the site, business requirements, scope and target date.
- 02
Plan
Align the floor plan, brand direction, technical needs and scope.
- 03
Deliver
Coordinate site execution, technical systems and quality checks.
- 04
Handover
Review the completed scope jointly and close remaining items.
Start a project
Tell us the city, the floor and the target date. We’ll help shape the scope.
Share your city, approximate area or stage of planning. You do not need finished drawings to begin.
Indore · Jaipur · Pune