Indore · Retail & Brand Environment
Retail Flagship Showroom
A flagship showroom where stone plinths, backlit oak niches and focused light present the product range as one composed brand experience.
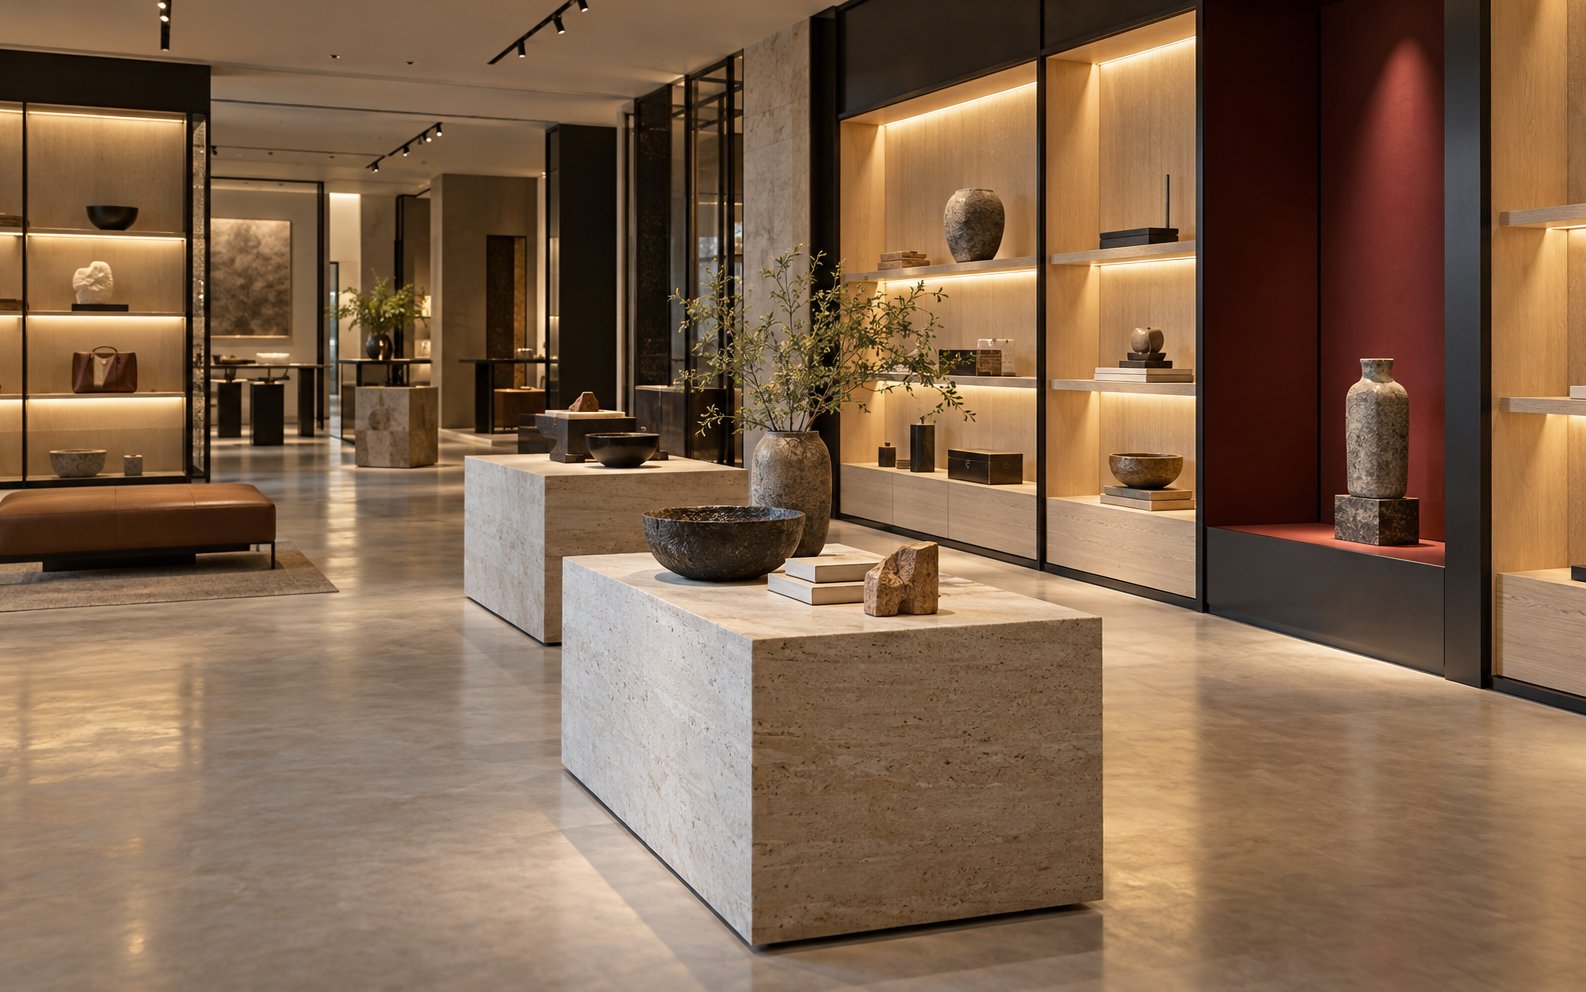
Display hall and backlit product wall · Indore
City
Indore
Sector
Retail & Brand Environment
Disciplines
Brand-led Design · Display Joinery · Lighting
Delivery
Turnkey coordination
A showroom is a sales instrument. Every plinth, niche and lumen has a job.
01 · Requirement
What the floor had to solve
The brand needed a floor that sells: clear sightlines from the entrance, display zones that flex with seasonal ranges, and lighting that flatters the product without tiring the staff.
02 · Response
How the workplace was resolved
Honed stone plinths and a backlit display wall set the presentation register, while a disciplined lighting layout and generous circulation let customers move through the range at their own pace.
What made it difficult
The problems worth solving twice.
Every floor arrives with constraints that a photograph never shows. These are the ones that shaped this project.
- 01
Selling without clutter
The range is broad, and the instinct is to show all of it. The plan instead sequences hero pieces, supporting ranges and consultation zones so customers are led rather than overwhelmed.
- 02
Lighting that flatters and lasts
Retail lighting runs long hours and must render finishes faithfully. Fixture selection, heat management and circuit zoning were resolved with the electrical scope, not after it.
- 03
A live brand, a fixed shell
Brand guidelines arrive as two-dimensional artwork. Translating them into stone, oak and shadow gaps that a contractor can build required full-scale material mock-ups before sign-off.
Delivery record
How the project moved.
Four phases, each with a defined output, so decisions never waited on the site.
- Phase 01
Brand and journey brief
Range hierarchy, customer flow, consultation needs and brand standards documented with the retail team before layout work began.
- Phase 02
Display and light design
Plinth geometry, niche modules and the lighting layout developed together, with mock-ups reviewed under showroom conditions.
- Phase 03
Fit-out and joinery
Civil work, microcement flooring, display joinery and electrical executed in sequence so finishes cured before displays arrived.
- Phase 04
Merchandising and handover
Lighting focused on the actual product, POS connectivity tested, and the merchandising team walked through the flexible display system.
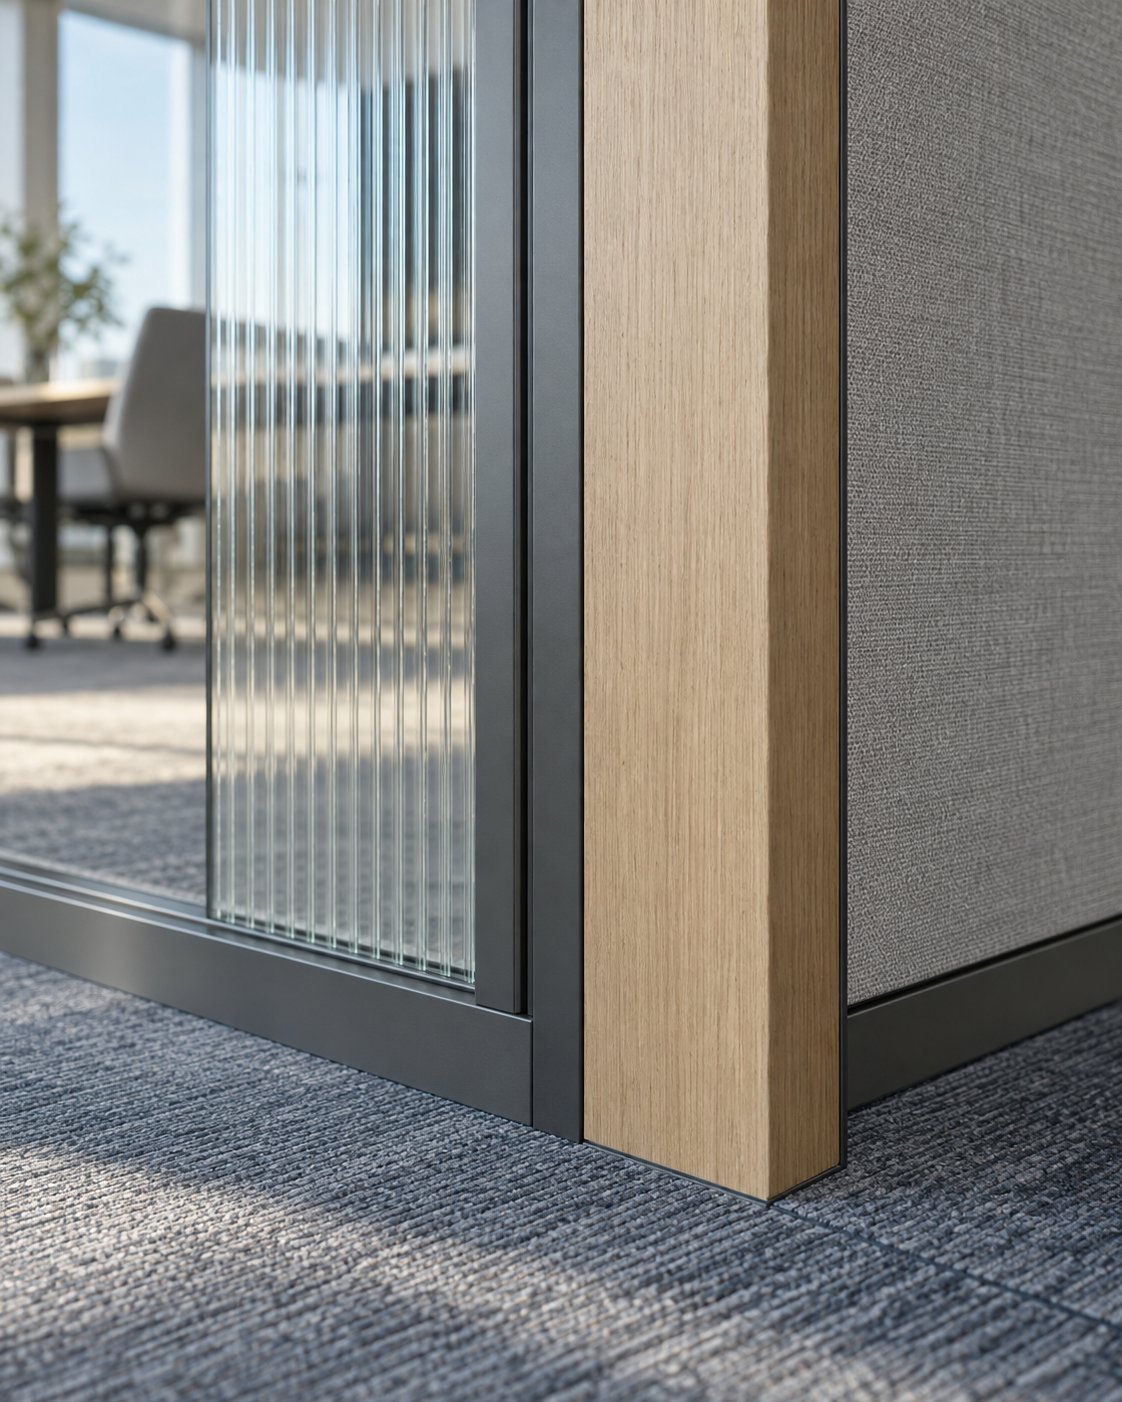
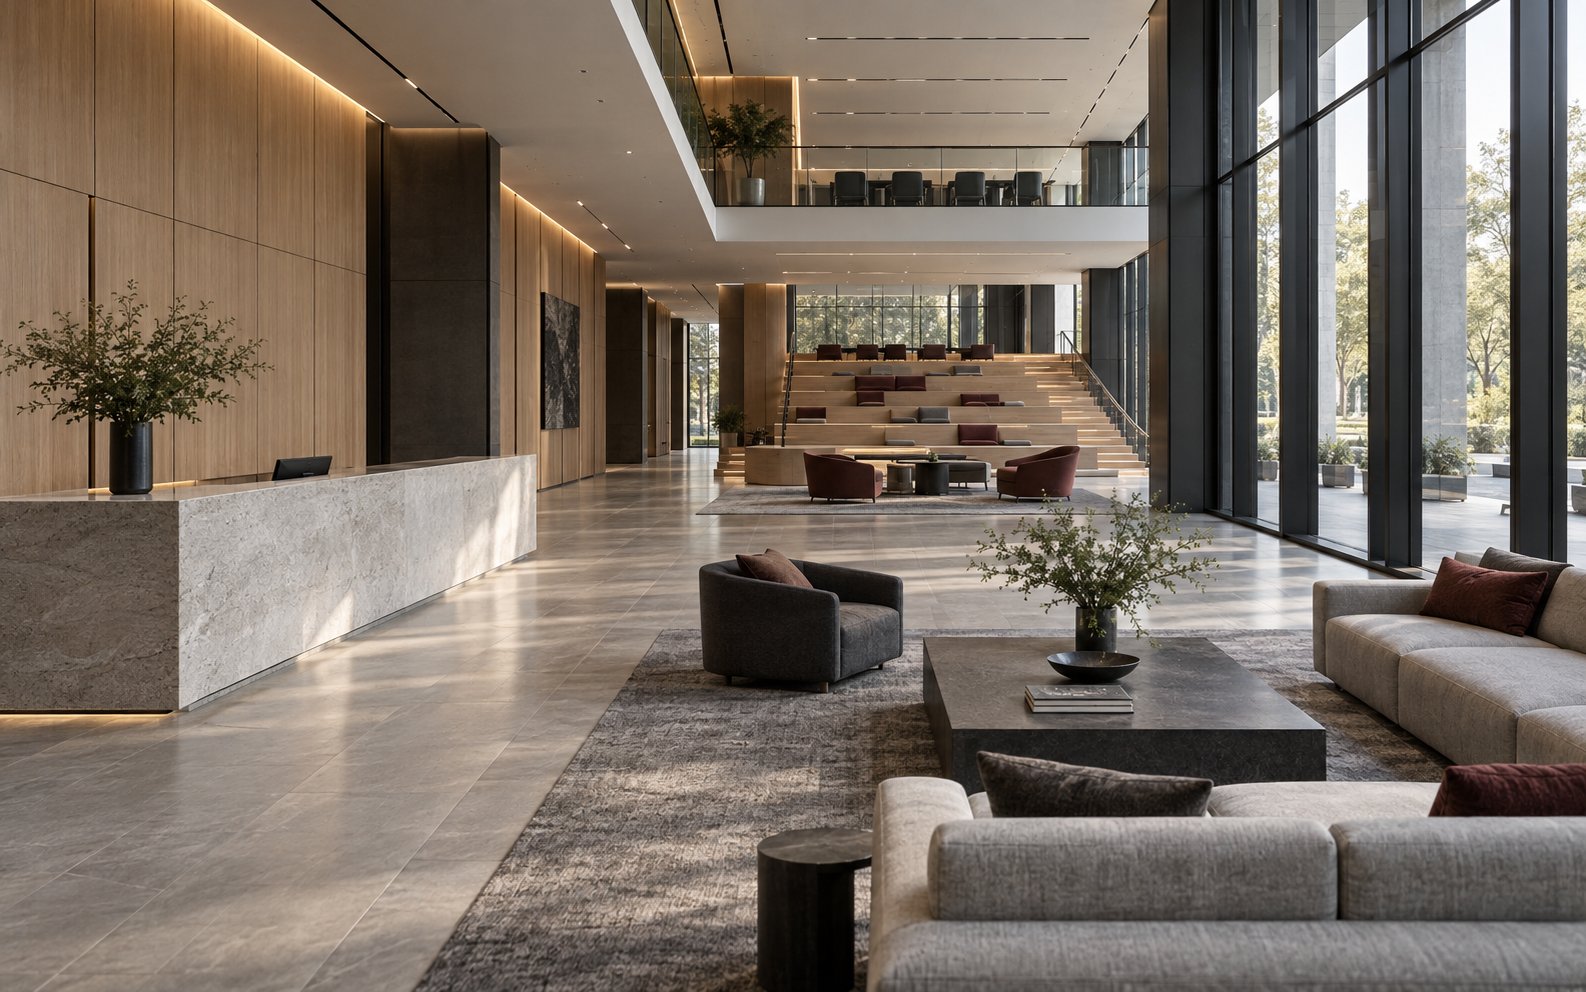
Spatial notes
The decisions behind how the floor performs day to day.
01
The first ten feet
Sightlines from the entrance were drawn before anything else, so the hero range reads instantly and the full depth of the floor invites movement.
02
Light on product
Accent pools sit on displays while ambient levels stay low, so the product is always the brightest thing in the customer's field of view.
03
Seasonal flexibility
Plinth positions and niche modules follow a grid, so seasonal range changes are a merchandising exercise rather than a carpentry one.
Material register
Chosen to age well.
Surfaces were selected for maintenance and wear as much as appearance, because this floor will be judged in year three, not week one.
- 01Honed stone display plinths
- 02Backlit oak veneer niches
- 03Polished microcement flooring
- 04Blackened steel framing
- 05Deep claret accent panelling
Systems behind the finish
What the ceiling is hiding.
- 01Retail lighting circuits
- Accent, ambient and window lighting on separate zones and scenes, so the floor reads correctly from morning through evening trade.
- 02POS and connectivity
- Billing counters, displays and security devices carry concealed, labelled network and power routes documented at handover.
- 03Comfort under load
- Air distribution accounts for display heat gain and peak footfall, keeping the consultation zone comfortable when the floor is busy.
Coordinated scope
What this project covered.
- 01Retail journey and zoning
- 02Display plinths and niche joinery
- 03Accent and ambient lighting design
- 04Turnkey fit-out and handover
Continue through the portfolio
All worksStart a project
Planning a space in Indore with similar requirements?
Share your city, approximate area or stage of planning. You do not need finished drawings to begin.
Indore · Jaipur · Pune