Indore · Corporate Headquarters
Corporate Arrival & Townhall
An arrival hall, client lounge and stepped timber townhall planned as one connected floor sequence for hosting and all-hands gatherings.
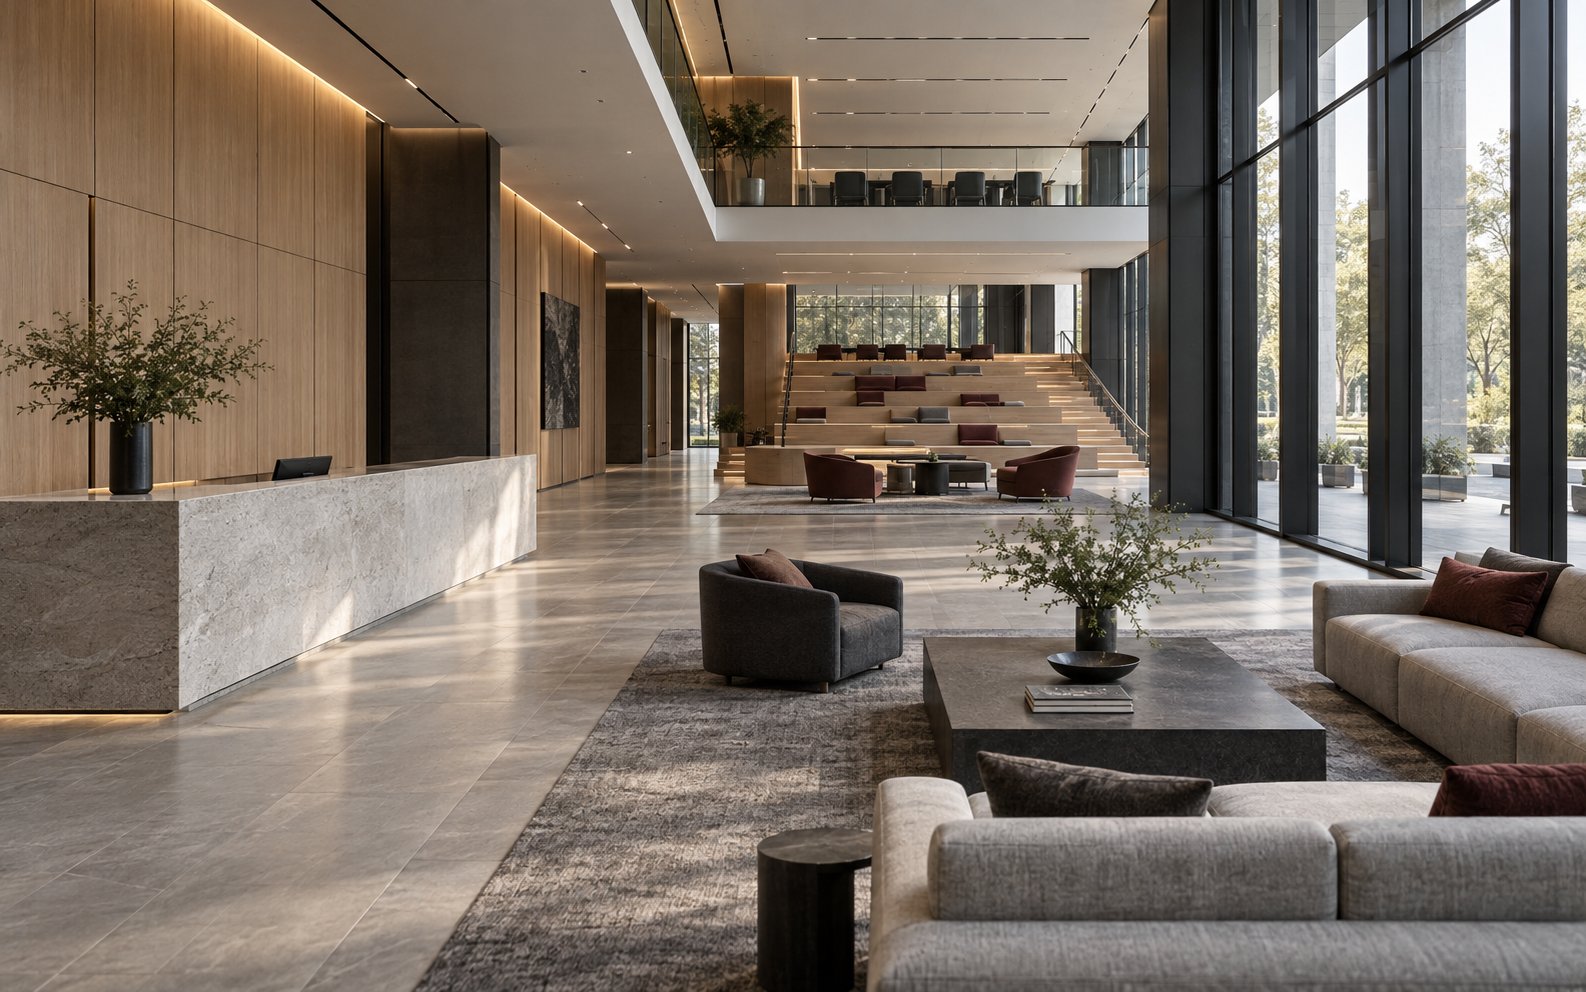
Arrival hall and stepped townhall · Indore
City
Indore
Sector
Corporate Headquarters
Disciplines
Commercial Design · Turnkey Execution · Lighting
Delivery
Turnkey coordination
Arrival, hospitality and all-hands gathering resolved as one continuous hall.
01 · Requirement
What the floor had to solve
The floor needed a composed reception for visiting enterprise stakeholders alongside an everyday gathering space that avoids acoustic spill into neighbouring work bays.
02 · Response
How the workplace was resolved
A monolithic honed stone counter anchors arrival, opening onto oak-lined walls, stepped timber seating and zoned acoustic ceilings framed in blackened steel mullions.
What made it difficult
The problems worth solving twice.
Every floor arrives with constraints that a photograph never shows. These are the ones that shaped this project.
- 01
Two audiences, one hall
The same space hosts visiting enterprise stakeholders in the morning and full-team gatherings in the evening. Zoning, lighting scenes and furniture had to serve both without a changeover crew.
- 02
Stone at this span
The monolithic counter needed a stone surface without visible joints across its length. Slab selection, substrate and transport sequencing were locked before fabrication began.
- 03
Sound in a hard hall
Stone, glass and oak are reflective by nature. The acoustic strategy had to live inside the ceiling and wall detailing rather than as applied panels that would break the material story.
Delivery record
How the project moved.
Four phases, each with a defined output, so decisions never waited on the site.
- Phase 01
Brief and test-fit
Arrival, lounge and townhall adjacencies tested against visitor flow, event capacity and the position of existing structure.
- Phase 02
Material and light direction
Stone, oak and glazing samples reviewed under site light; ceiling fields and lighting scenes drawn against both daily and event use.
- Phase 03
Execution and joinery
Civil work, stone installation and oak panelling sequenced so wet trades finished before veneer and glazing arrived on the floor.
- Phase 04
Commissioning and handover
Lighting scenes programmed, acoustics verified in a full-capacity walkthrough, and maintenance access documented for facilities.
Spatial notes
The decisions behind how the floor performs day to day.
01
Arrival sequence
The stone counter sits offset from the entry axis so circulation continues unbroken toward the stepped seating beyond.
02
Acoustic zoning
Slatted oak ceiling fields mark gathering areas while perimeter plaster keeps circulation quieter and easier to maintain.
03
Daylight control
Full-height glazing is filtered by deep mullions and interior screening so the stone surface reads consistently across the day.
Material register
Chosen to age well.
Surfaces were selected for maintenance and wear as much as appearance, because this floor will be judged in year three, not week one.
- 01Honed limestone counter and flooring
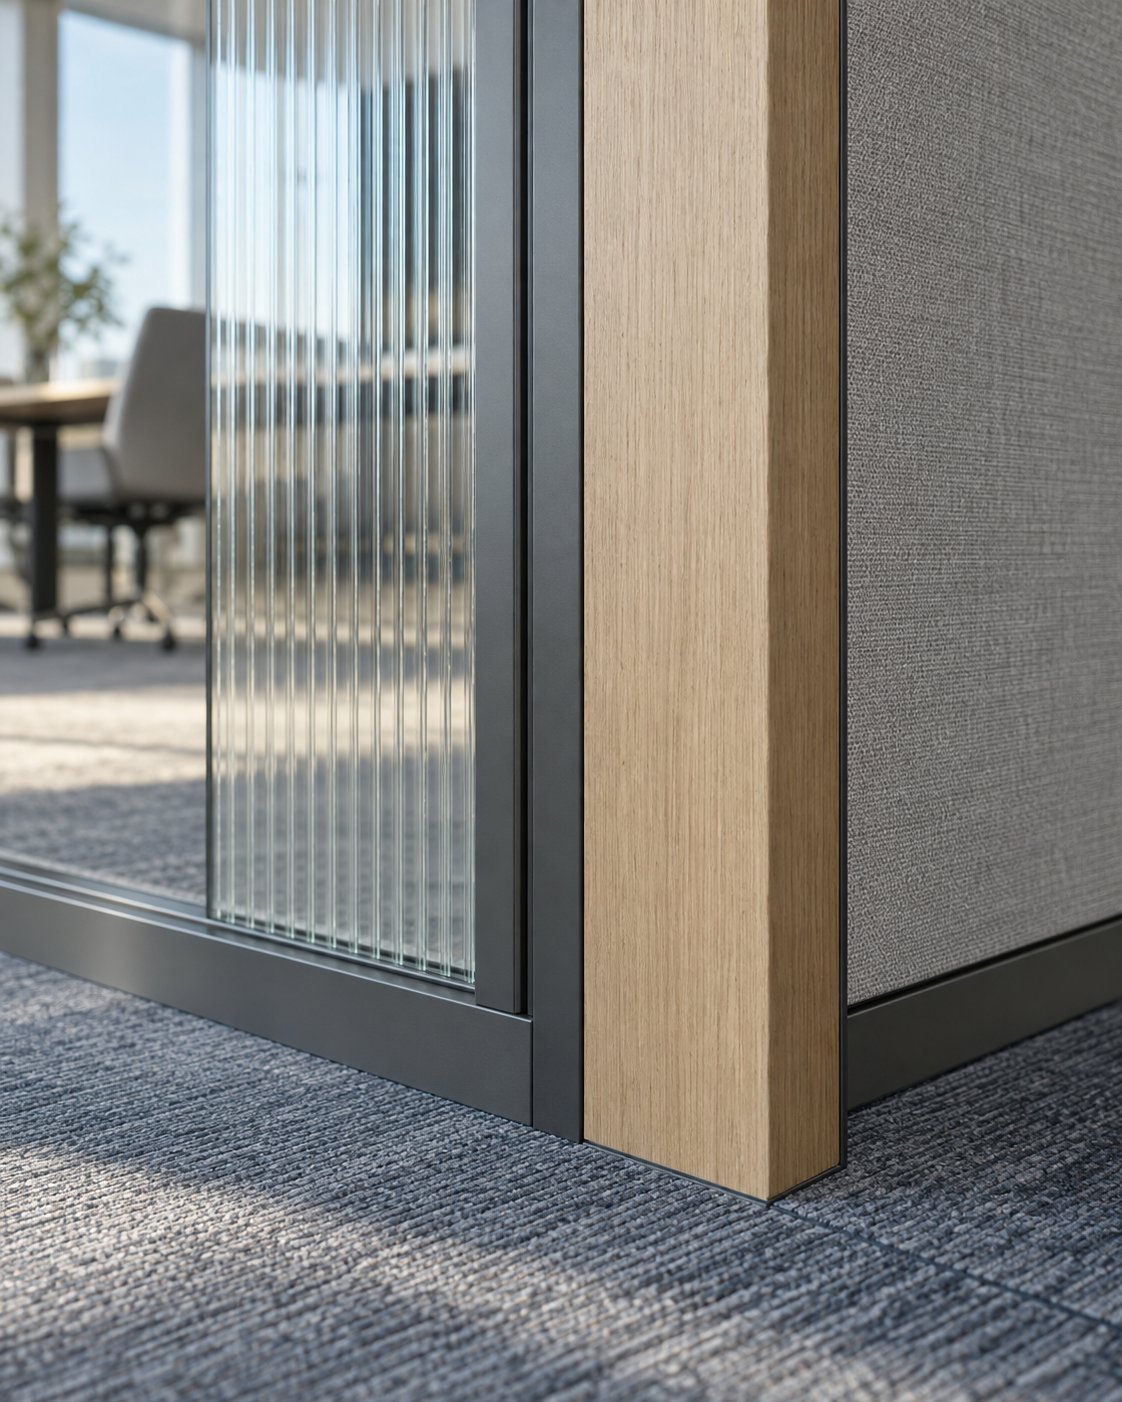
- 02Rift-cut oak veneer panelling
- 03Slatted oak acoustic ceiling
- 04Blackened steel mullions
- 05Charcoal and claret-grey upholstery
Systems behind the finish
What the ceiling is hiding.
- 01Lighting scenes
- Separate daily, visitor and event scenes on the same fixtures, controlled from reception and the townhall edge.
- 02Event AV
- Display, projection and reinforcement positions built into the stepped seating wall so equipment never crosses the floor.
- 03HVAC zoning
- The townhall volume is conditioned as its own zone so event loads never overcool the surrounding work areas.
Coordinated scope
What this project covered.
- 01Space planning and zoning
- 02Stone and oak joinery
- 03Architectural lighting
- 04Turnkey interior execution
Continue through the portfolio
All worksStart a project
Planning a space in Indore with similar requirements?
Share your city, approximate area or stage of planning. You do not need finished drawings to begin.
Indore · Jaipur · Pune