Capabilities
Five disciplines thathave to agree witheach other.
Interiors, infrastructure and services share the same floorplate. When they are planned separately, the gaps between them become your problem on site.
Build your scope belowCommercial space design
Plan the floor around how your business meets people and does its work.
Requirements become layouts, circulation and brand-led environments: work zones and meeting rooms for offices, customer journeys and display zones for showrooms, member mixes for coworking floors.
- 01Requirement mapping
- 02Test-fits and space plans
- 03Brand and material direction
- 04Customer and team journeys
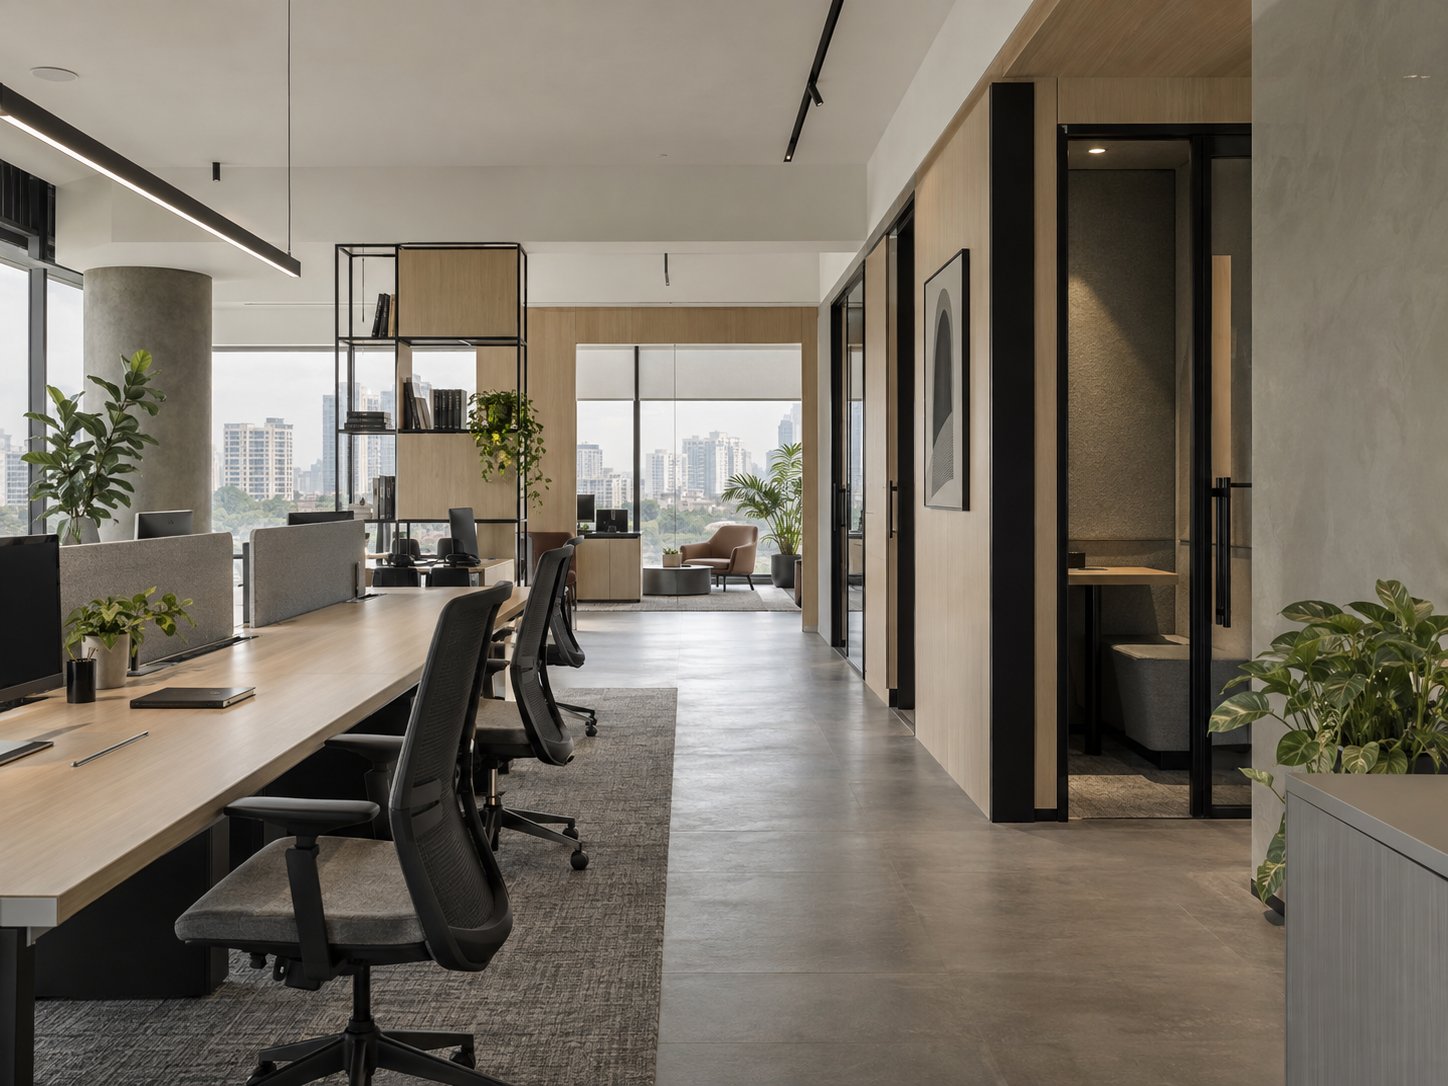
Space planning, zoning and brand-led settings
Turnkey execution
One coordinated scope from approved drawings to finished space.
Civil work, partitions, joinery, finishes, lighting, furniture and site activities are sequenced around the agreed design and delivery schedule, for offices and showrooms alike.
- 01Scope coordination
- 02Interior and display joinery
- 03Finishes and furniture
- 04Site quality review
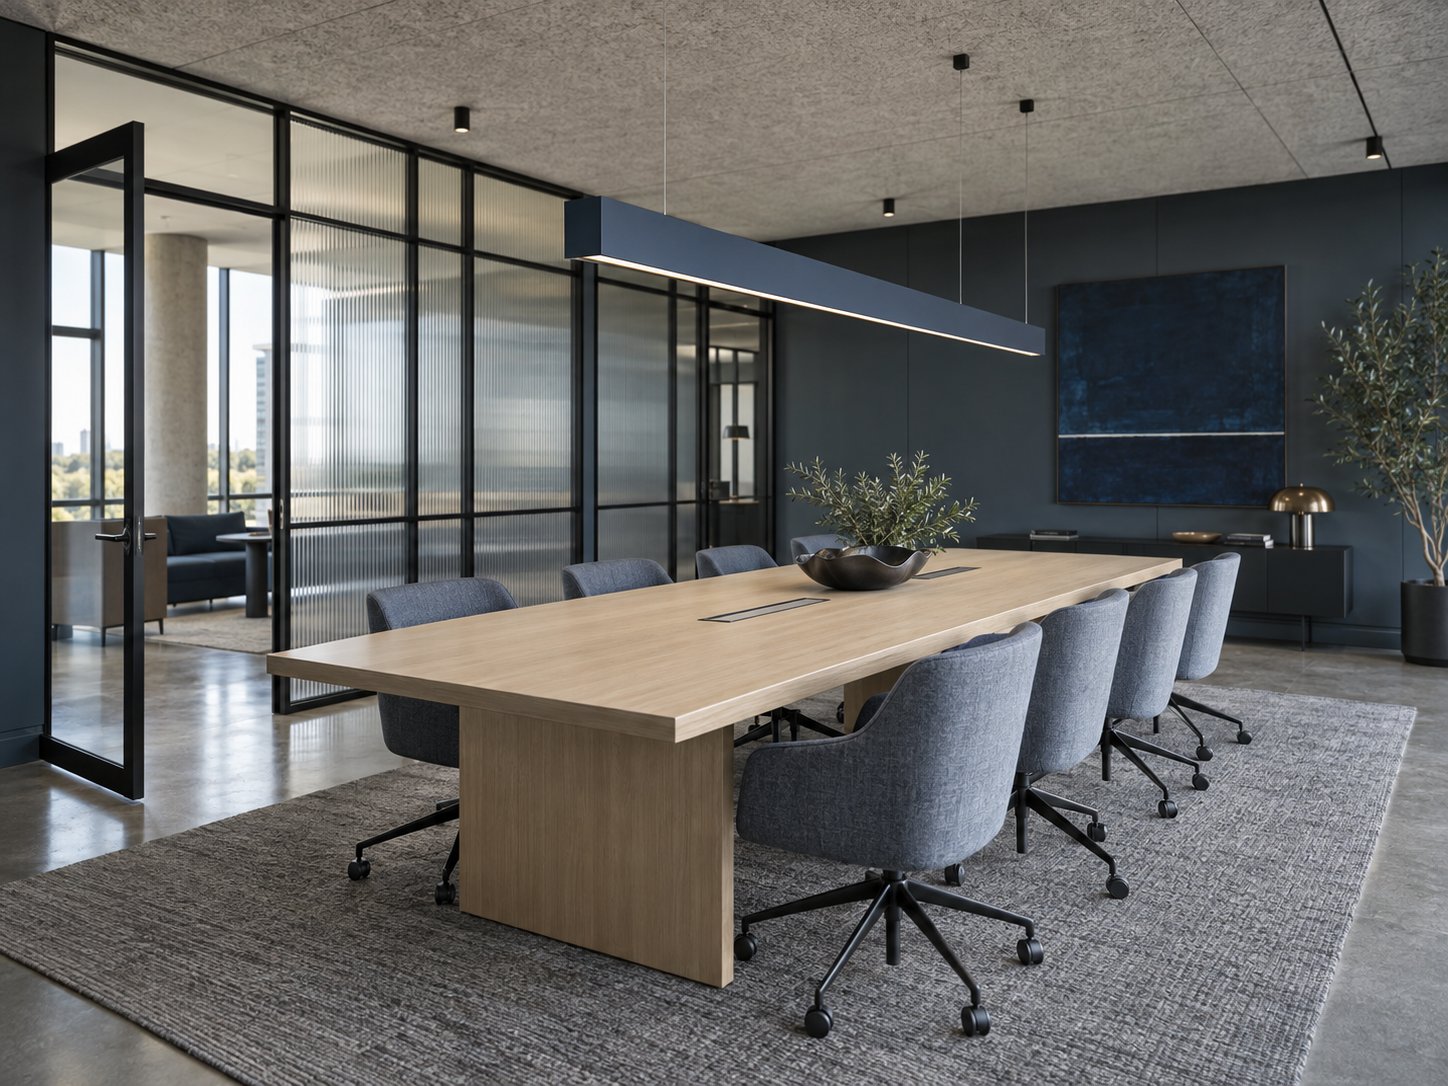
Joinery, partitions and interior finishes
Project coordination
Decisions, dependencies and site progress kept visible.
A single accountable channel between your leadership team, the drawings and the site so questions are resolved early and ownership stays clear.
- 01Programme sequencing
- 02Decision tracking
- 03Progress reviews
- 04Handover close-out
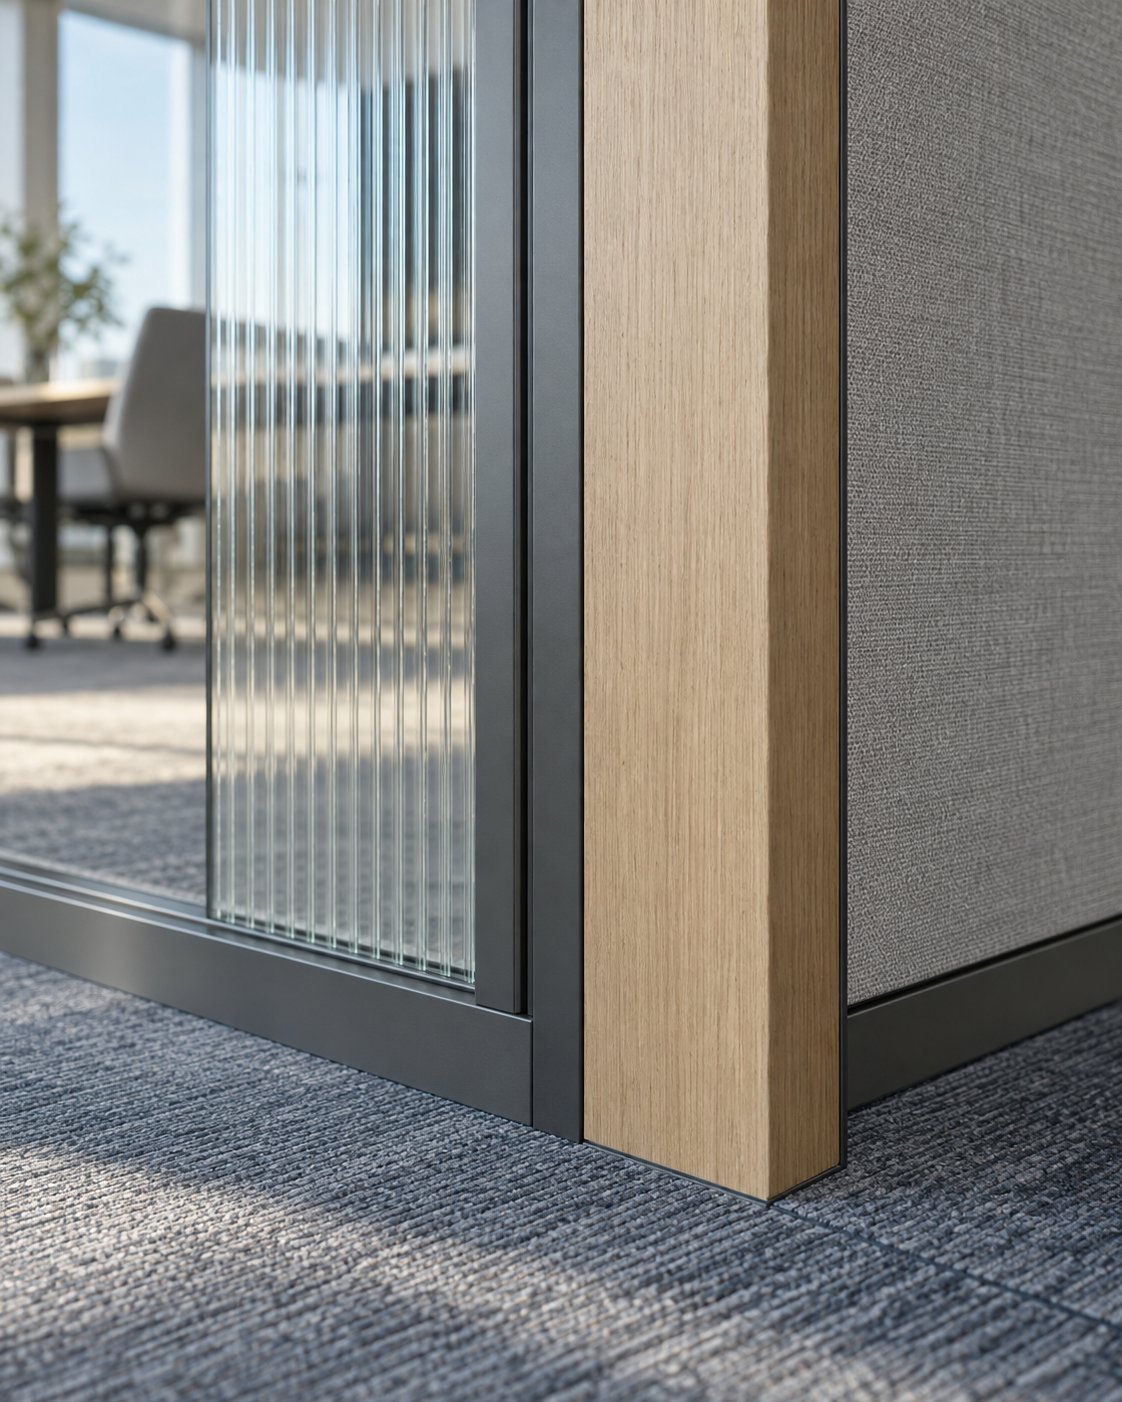
Material alignment and site quality checks
IT infrastructure
Technology planned with the interior, not added after it.
Where included in the agreed scope, structured cabling, network points, server rooms, POS connectivity and AV readiness are coordinated directly with layouts and ceilings.
- 01Structured cabling
- 02Network-space planning
- 03Server-room coordination
- 04POS and technology interfaces
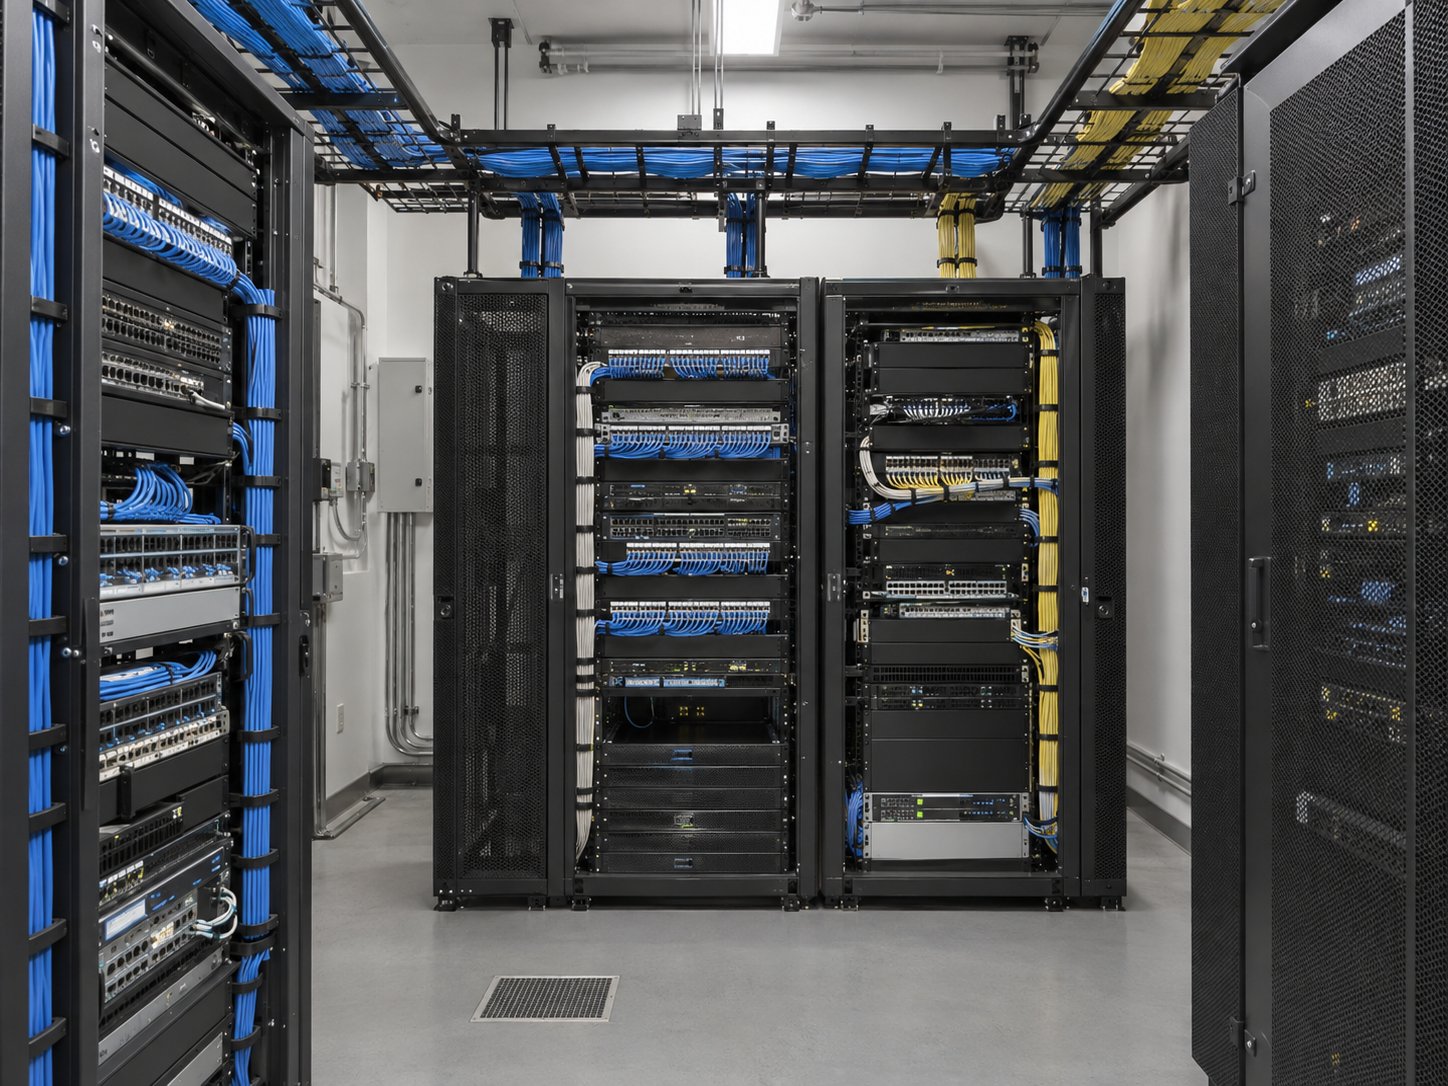
Structured cabling and server-room planning
HVAC & services
Comfort and building systems resolved as part of the architecture.
Where included in scope, air-conditioning, ventilation and electrical interfaces are coordinated with partitions, display lighting loads, ceiling heights and maintenance access.
- 01Services layout coordination
- 02Ceiling and diffuser interfaces
- 03Electrical coordination
- 04Commissioning support
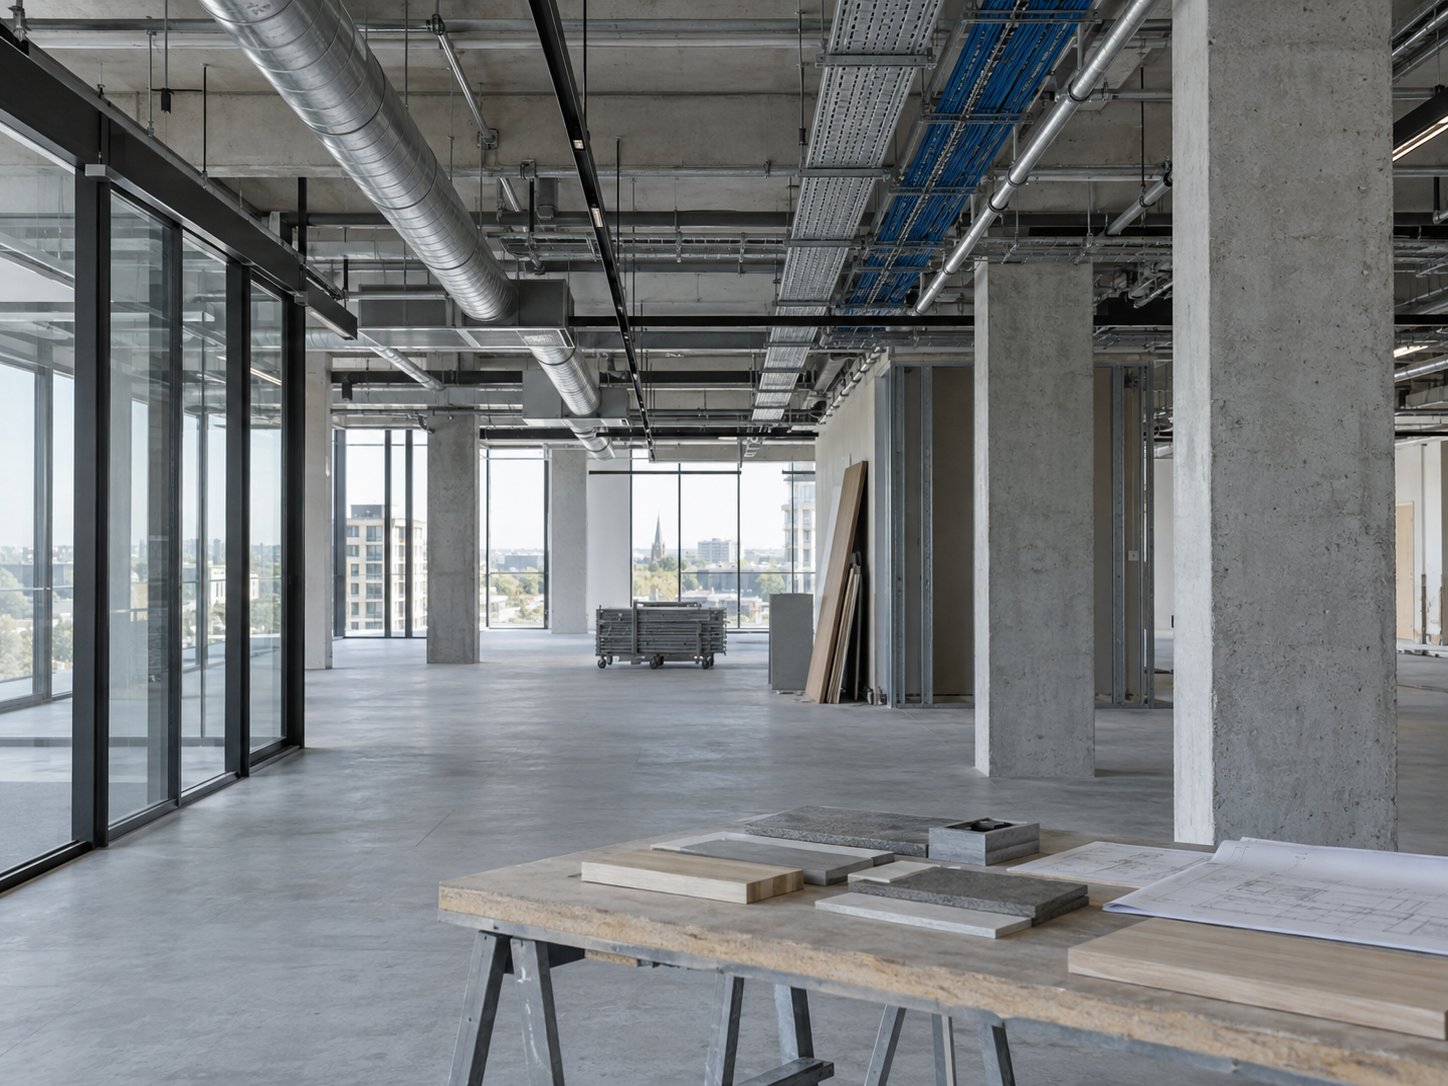
Overhead services and ceiling coordination
Where disciplines meet
The junctions are where projects are won.
- 01Layout and cabling
- A desk position is also a network position. Pod and bench layouts are set against cable routes, power and floor boxes before finishes are ordered.
- 02Ceiling and comfort
- Lighting, diffusers, sprinklers and acoustic panels all claim the same ceiling plane. They are resolved together on one drawing, not negotiated on site.
- 03Joinery and technology
- Displays, cameras and power live inside tables and wall panelling. Concealed routing is detailed at design stage rather than chased into finished work.
Scope builder
Tick what your floor needs.
Your selection travels with the enquiry so the first conversation starts with the right people and the right disciplines in the room.
Start a project
Bring a defined scope, an early test-fit, or a floor that is not working.
Share your city, approximate area or stage of planning. You do not need finished drawings to begin.
Indore · Jaipur · Pune