Jaipur · Education & Advisory
Advisory & Mentoring Workplace
Glass-fronted mentoring suites, collaborative tables and day-lit workstations arranged for continuous one-to-one consultations.
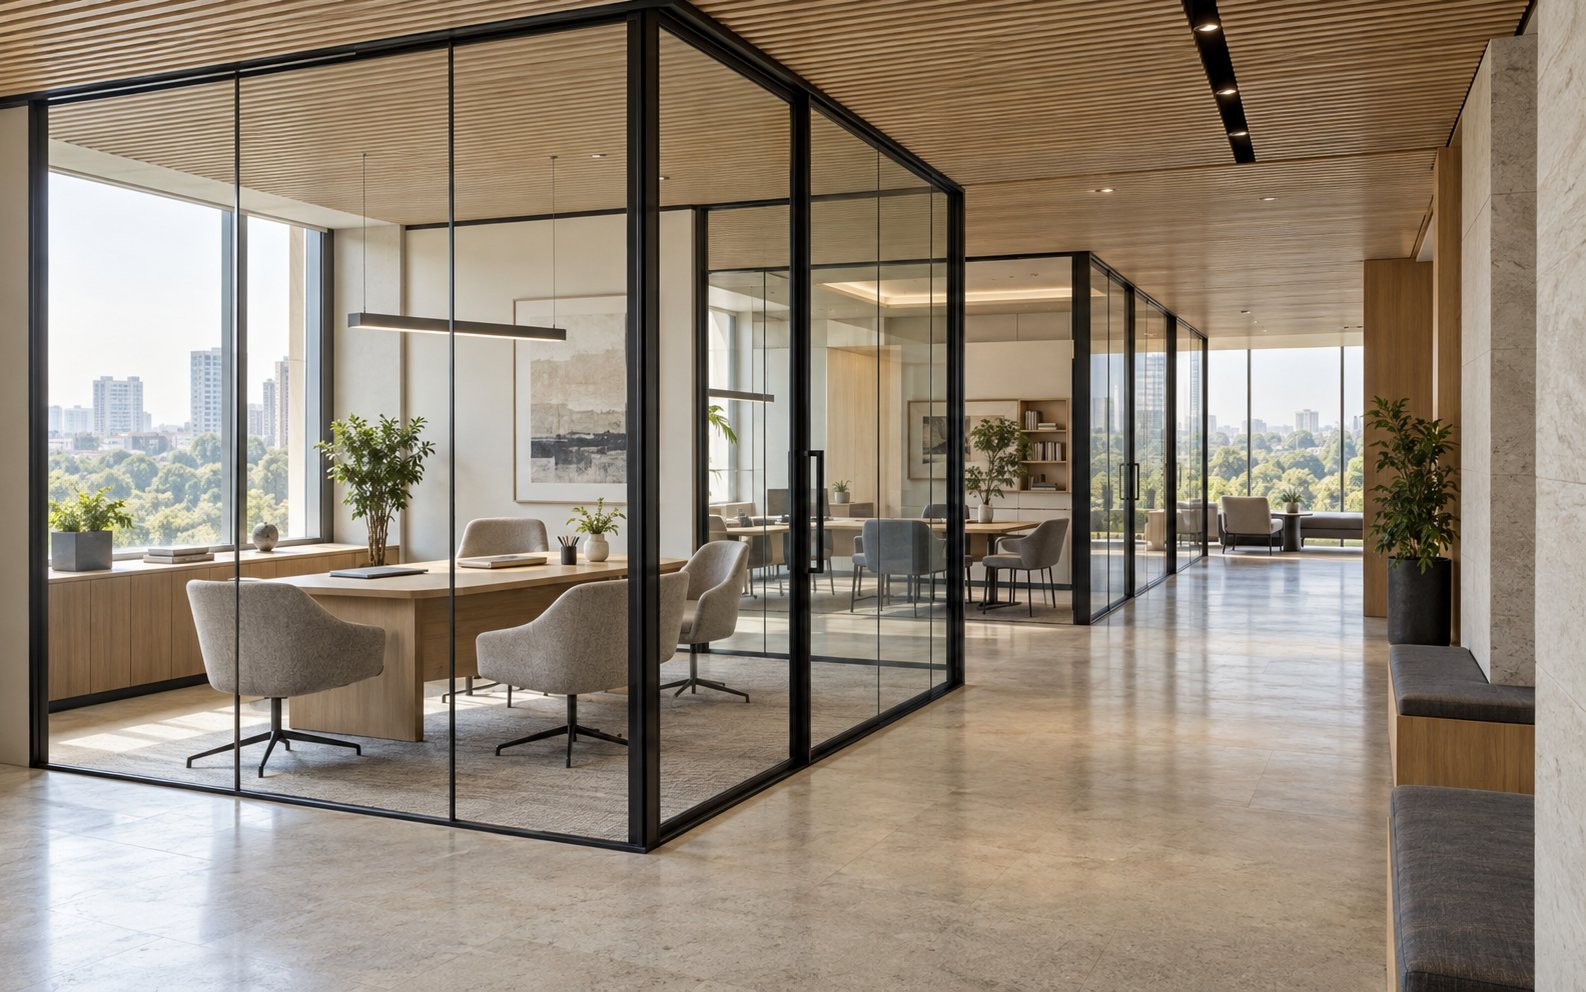
Mentoring suites and collaborative work zone · Jaipur
City
Jaipur
Sector
Education & Advisory
Disciplines
Space Planning · Turnkey Interiors · Acoustics
Delivery
Turnkey coordination
Consultation rooms that stay private without shutting the floor off from daylight.
01 · Requirement
What the floor had to solve
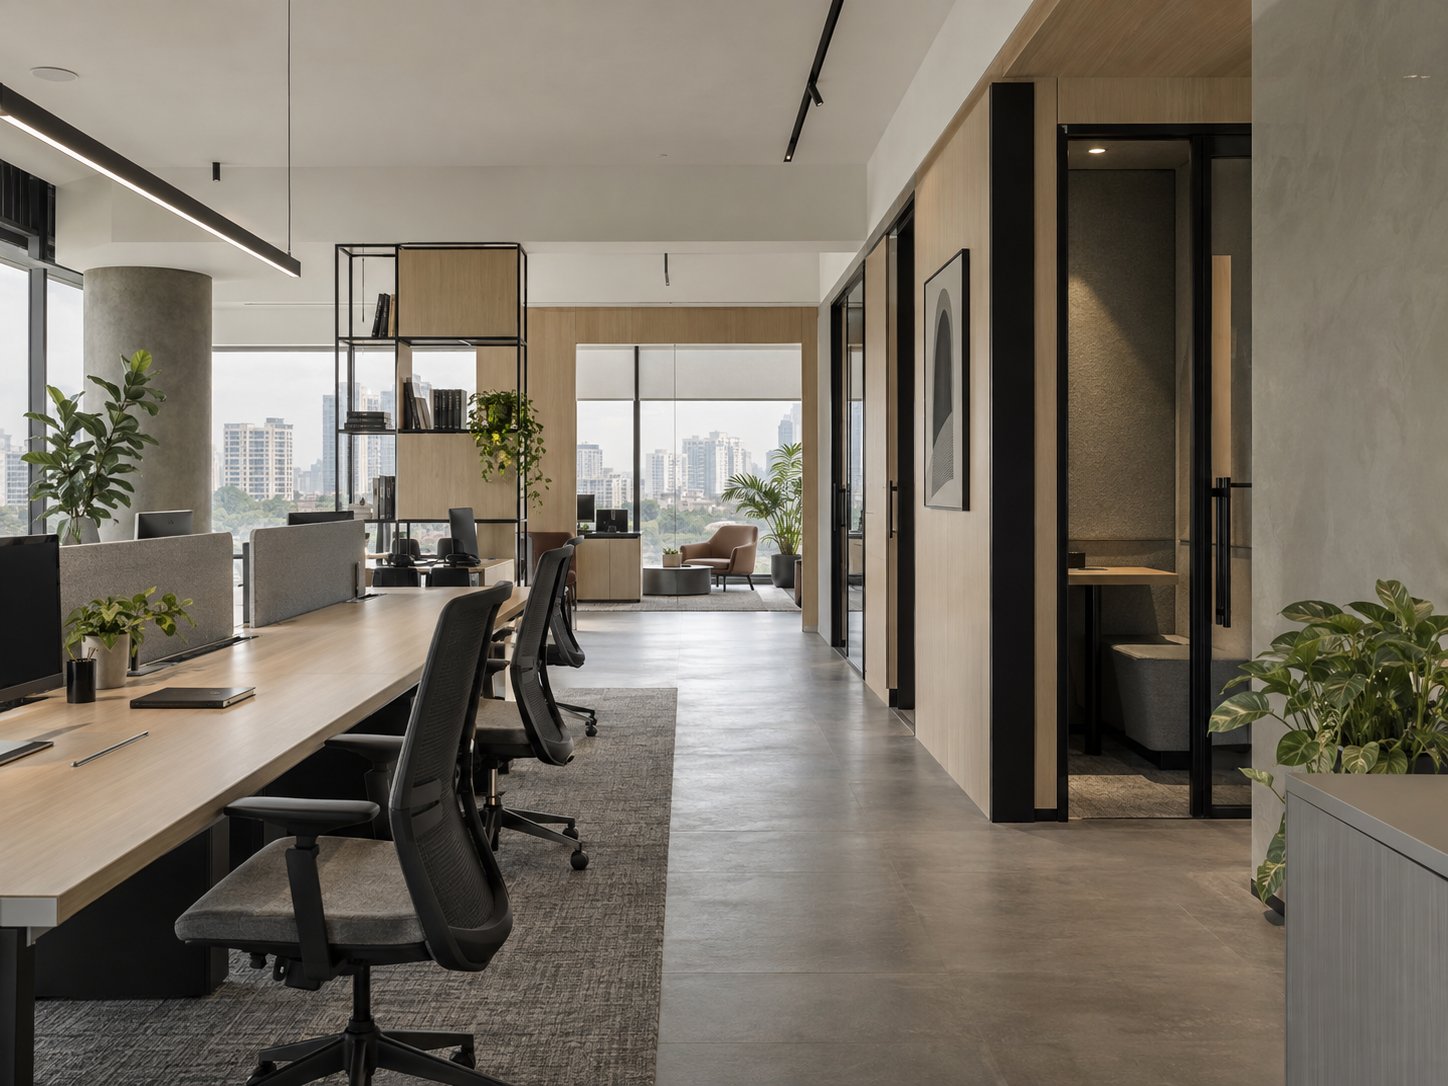
High daily consultation volume demanded clear sightlines and natural light across the floor while maintaining speech privacy inside every advisory room.
02 · Response
How the workplace was resolved
Slim framed glass enclosures pair with slatted oak acoustic ceilings, limestone circulation paths and concealed AV and network routing at every table.
What made it difficult
The problems worth solving twice.
Every floor arrives with constraints that a photograph never shows. These are the ones that shaped this project.
- 01
Privacy versus openness
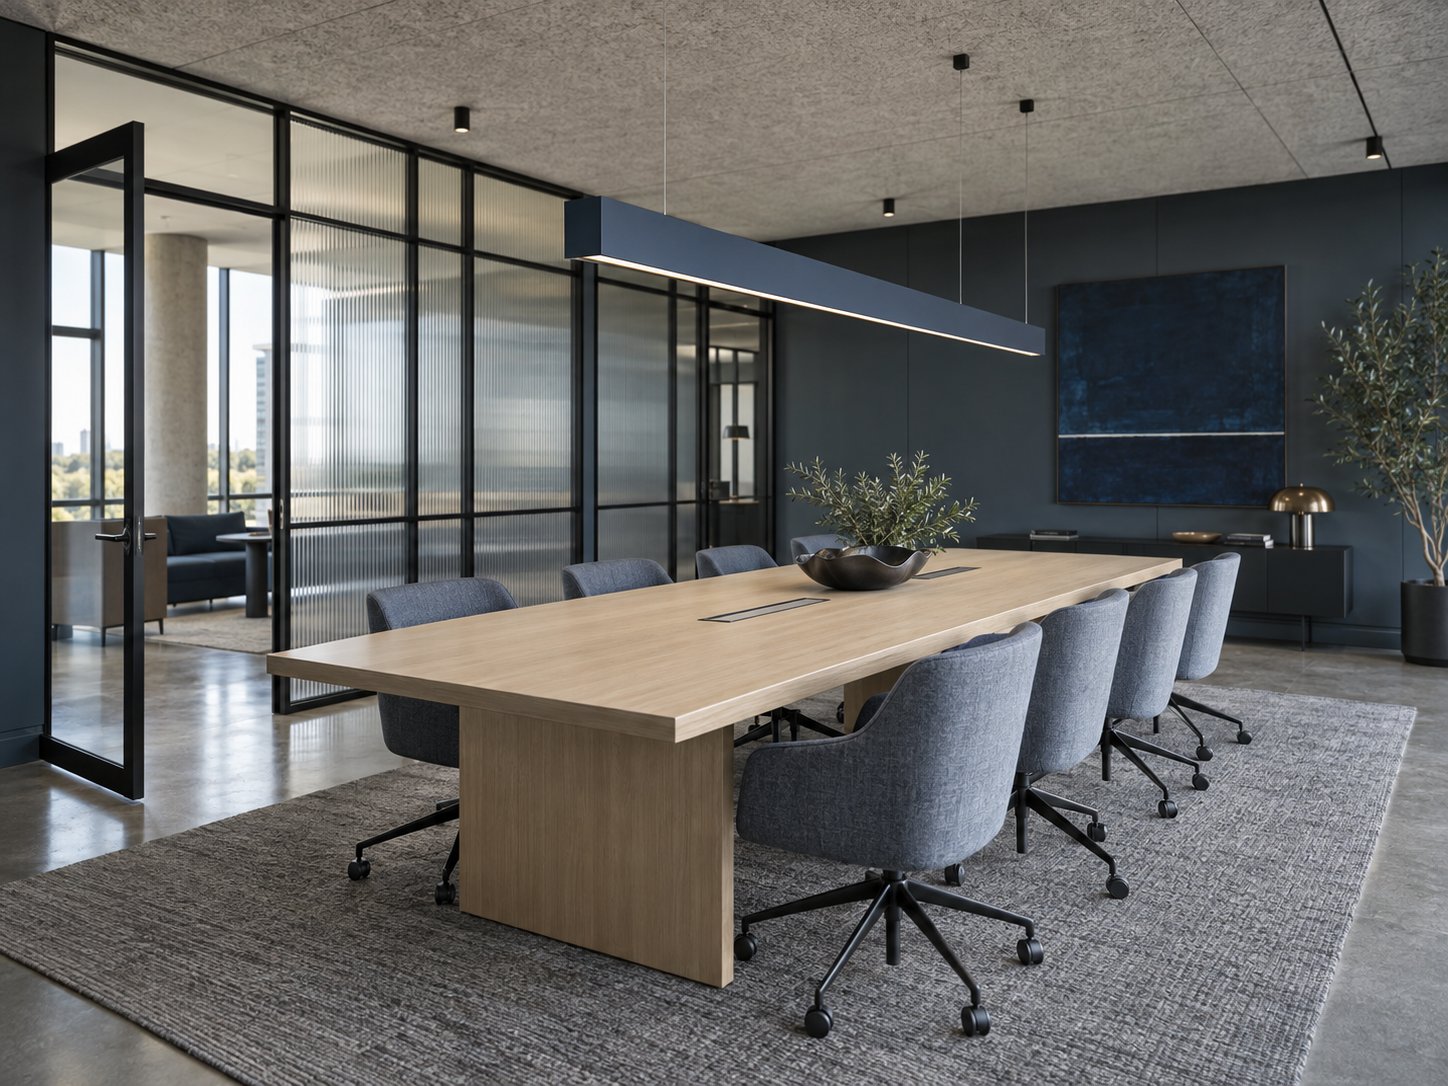
Every advisory conversation is confidential, yet the brief asked for a floor that feels open and daylight-led. The answer was layered: reeded screening at the corridor, sealed glass at the rooms, solid panels where voices carry.
- 02
Turnover between sessions
Back-to-back consultations leave no reset time. Room layouts, storage and display positions were planned so each session starts clean without staff intervention.
- 03
Ceiling depth limits
The slab offered limited ceiling void. Acoustic fields, lighting and air distribution were coordinated into a shallow build-up that still reads as architecture.
Delivery record
How the project moved.
Four phases, each with a defined output, so decisions never waited on the site.
- Phase 01
Consultation flow mapping
Session volumes, visitor routes and advisor workflows documented room by room before a single partition was placed.
- Phase 02
Acoustic and glass prototyping
Reeded glass samples and door seals tested for speech privacy at real corridor distances before the order was released.
- Phase 03
Phased floor execution
The consultation band was built first so advisory operations could continue in part of the floor during the remaining works.
- Phase 04
Verification and handover
Speech privacy checked room by room, concealed cabling tested end to end, and cleaning and reset routines handed to the floor team.
Spatial notes
The decisions behind how the floor performs day to day.
01
Sightlines
Consultation suites run along the glazed edge so advisors and visitors always have daylight and a sense of the wider floor.
02
Speech privacy
Acoustic ceiling fields, solid lower wall panels and sealed door details carry the privacy requirement without heavy construction.
03
Technology
Power, data and display routes are concealed inside table and wall joinery so nothing is improvised at the desk.
Material register
Chosen to age well.
Surfaces were selected for maintenance and wear as much as appearance, because this floor will be judged in year three, not week one.
- 01Reeded and clear acoustic glazing
- 02Slatted oak ceiling fields
- 03Honed limestone circulation paths
- 04Slate-grey acoustic upholstery
- 05Blackened aluminium framing
Systems behind the finish
What the ceiling is hiding.
- 01Room technology
- Displays, cameras and connectivity recessed into joinery so every consultation room is presentation-ready without setup.
- 02Structured cabling
- Each suite carries its own labelled network runs back to a shared communications point, documented at handover.
- 03Air distribution
- Low-velocity diffusers positioned away from table microphones to keep room noise below conversation level.
Coordinated scope
What this project covered.
- 01Floor layout and circulation
- 02Acoustic glass partitions
- 03Slatted oak ceilings
- 04AV and network readiness
Continue through the portfolio
All worksStart a project
Planning a space in Jaipur with similar requirements?
Share your city, approximate area or stage of planning. You do not need finished drawings to begin.
Indore · Jaipur · Pune