Discipline 05
HVAC & services
Comfort and building systems resolved as part of the architecture.
Comfort is engineered, not decorated. Air-conditioning, ventilation and electrical interfaces are coordinated with partitions, ceilings and furniture so the systems that make a floor usable never fight the ones that make it beautiful.
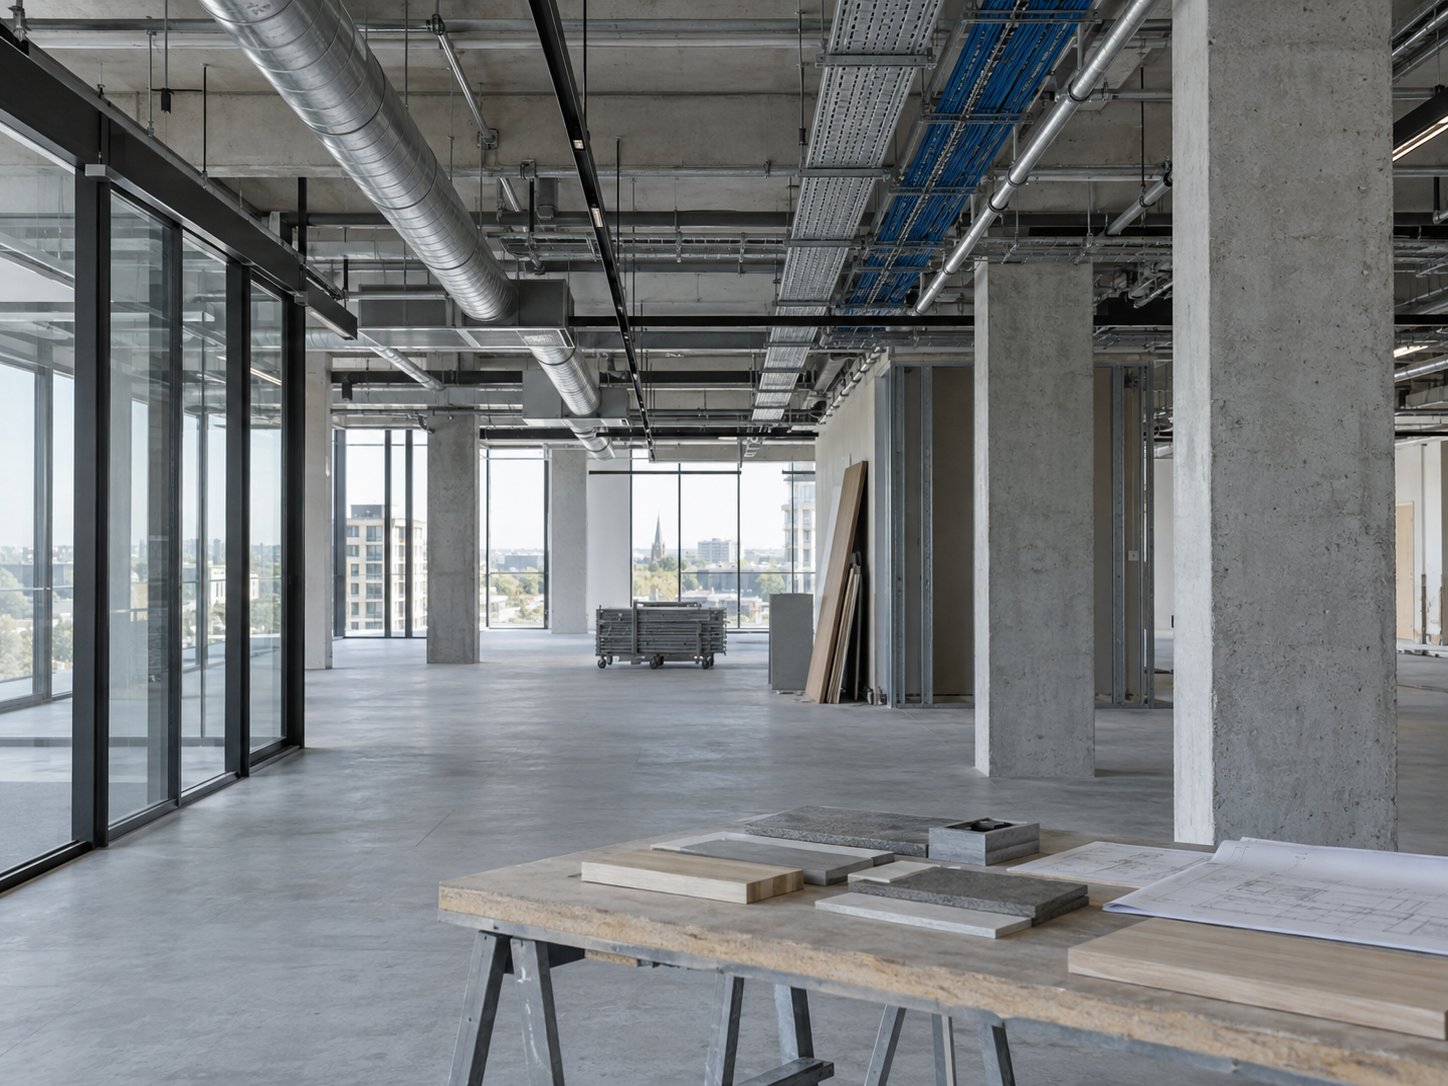
Ducts, trays and lighting resolved on one ceiling plane
How the discipline works
Four moves, in order.
The sequence matters more than any individual step. Each stage produces something the next one can rely on.
- 01
Read the building first
Existing capacity, riser positions and landlord constraints are surveyed before any layout promises comfort the building cannot deliver.
- 02
Coordinate one ceiling
Diffusers, lighting, sprinklers, detectors and acoustic elements share one coordinated ceiling drawing, resolved before procurement.
- 03
Balance for the real floor
Zoning and air balancing follow actual desk density and room usage, so meeting rooms and deep work zones hold their comfort under load.
- 04
Commission and document
Systems are tested under load, balanced and documented, with maintenance access verified against the finished furniture layout.
What the scope covers
Named, priced, delivered.
- 01HVAC layout and zoning coordination
- 02Diffuser and ceiling interface design
- 03Electrical load and distribution coordination
- 04Building and landlord interface management
- 05Testing, balancing and commissioning support
- 06Maintenance access planning
Where the scope stops
Boundaries stated up front.
Every scope has edges. We write ours down before the contract, not after the first invoice, so procurement reviews a complete picture.
Base-building plant upgrades are identified and coordinated with the landlord; they are not assumed inside fit-out scope.
Specialist systems beyond the agreed schedule are scoped and priced separately with appointed consultants.
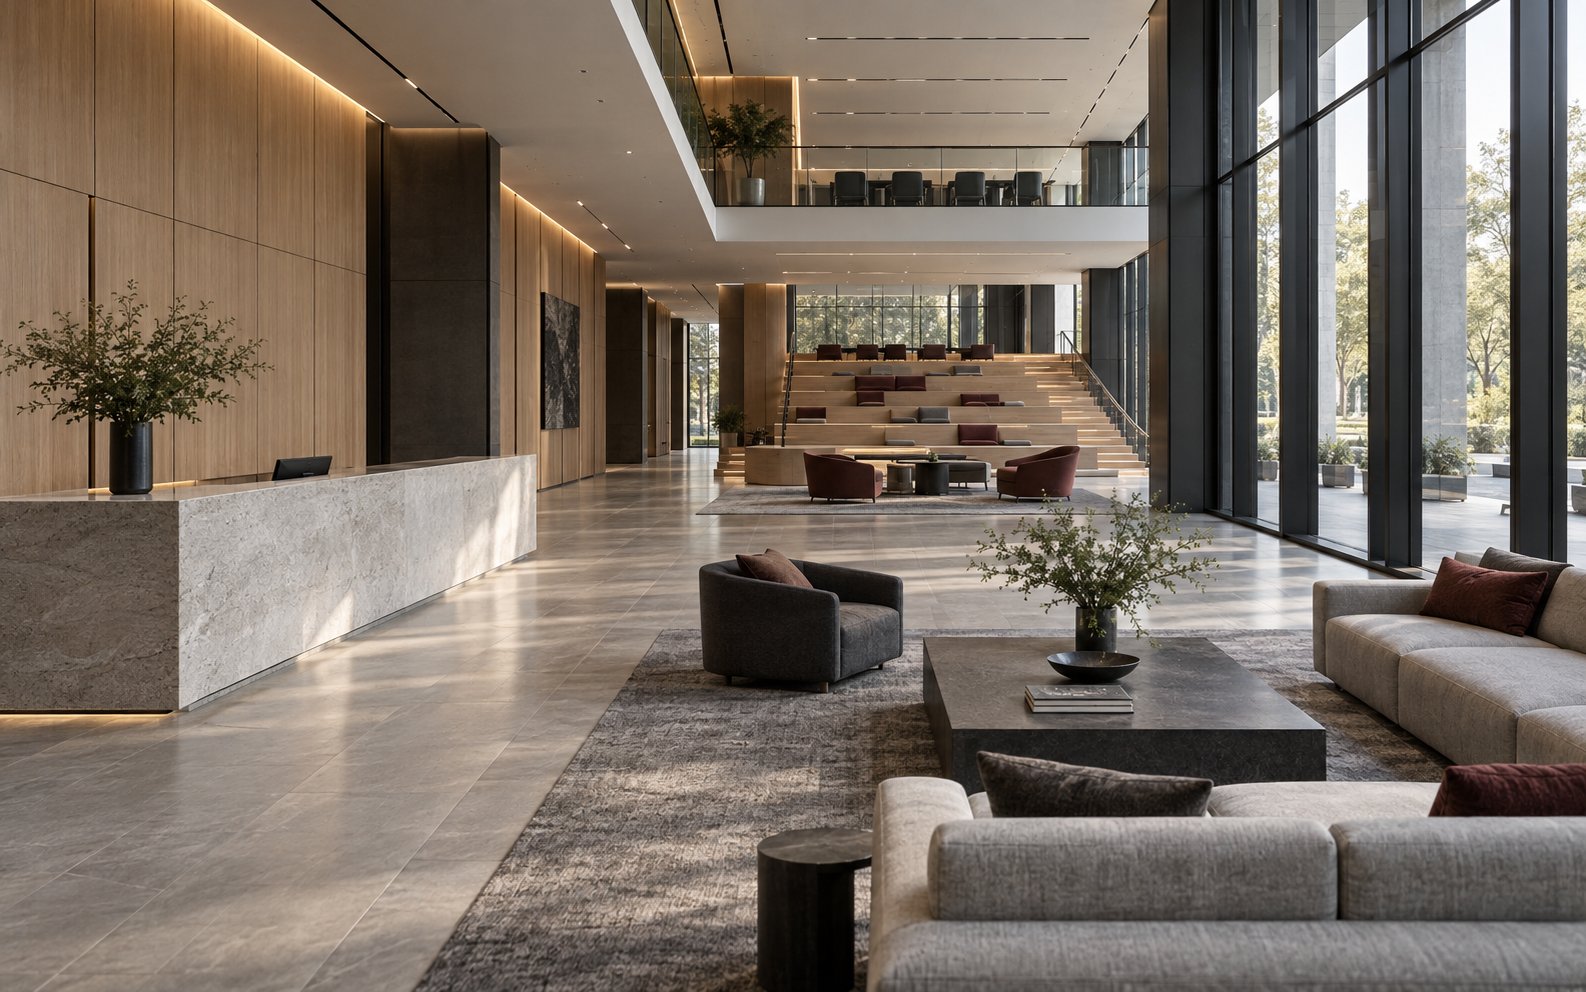
This discipline on site
Where it shaped a delivered floor.


Questions procurement asks
Asked before signing, answered here.
No, and we are explicit about it. Services scope is defined line by line in the project schedule so you can see exactly what is included, coordinated or excluded before signing.
We manage the technical interface and documentation with the building team, working alongside the licensed consultants where approvals require their sign-off.
Often, yes. Many complaints trace to zoning and diffuser placement rather than plant capacity. An assessment of the existing installation usually shows which it is before anyone budgets a new system.
Continue through the disciplines
Start a project
Bring us a floor that needs hvac & services.
Share your city, approximate area or stage of planning. You do not need finished drawings to begin.
Indore · Jaipur · Pune