Discipline 04
IT infrastructure
Technology planned with the interior, not added after it.
Network points, server rooms and workplace technology are physical infrastructure. Planned with the layout and ceiling, they disappear into the architecture. Retrofitted after paint, they define it, badly.
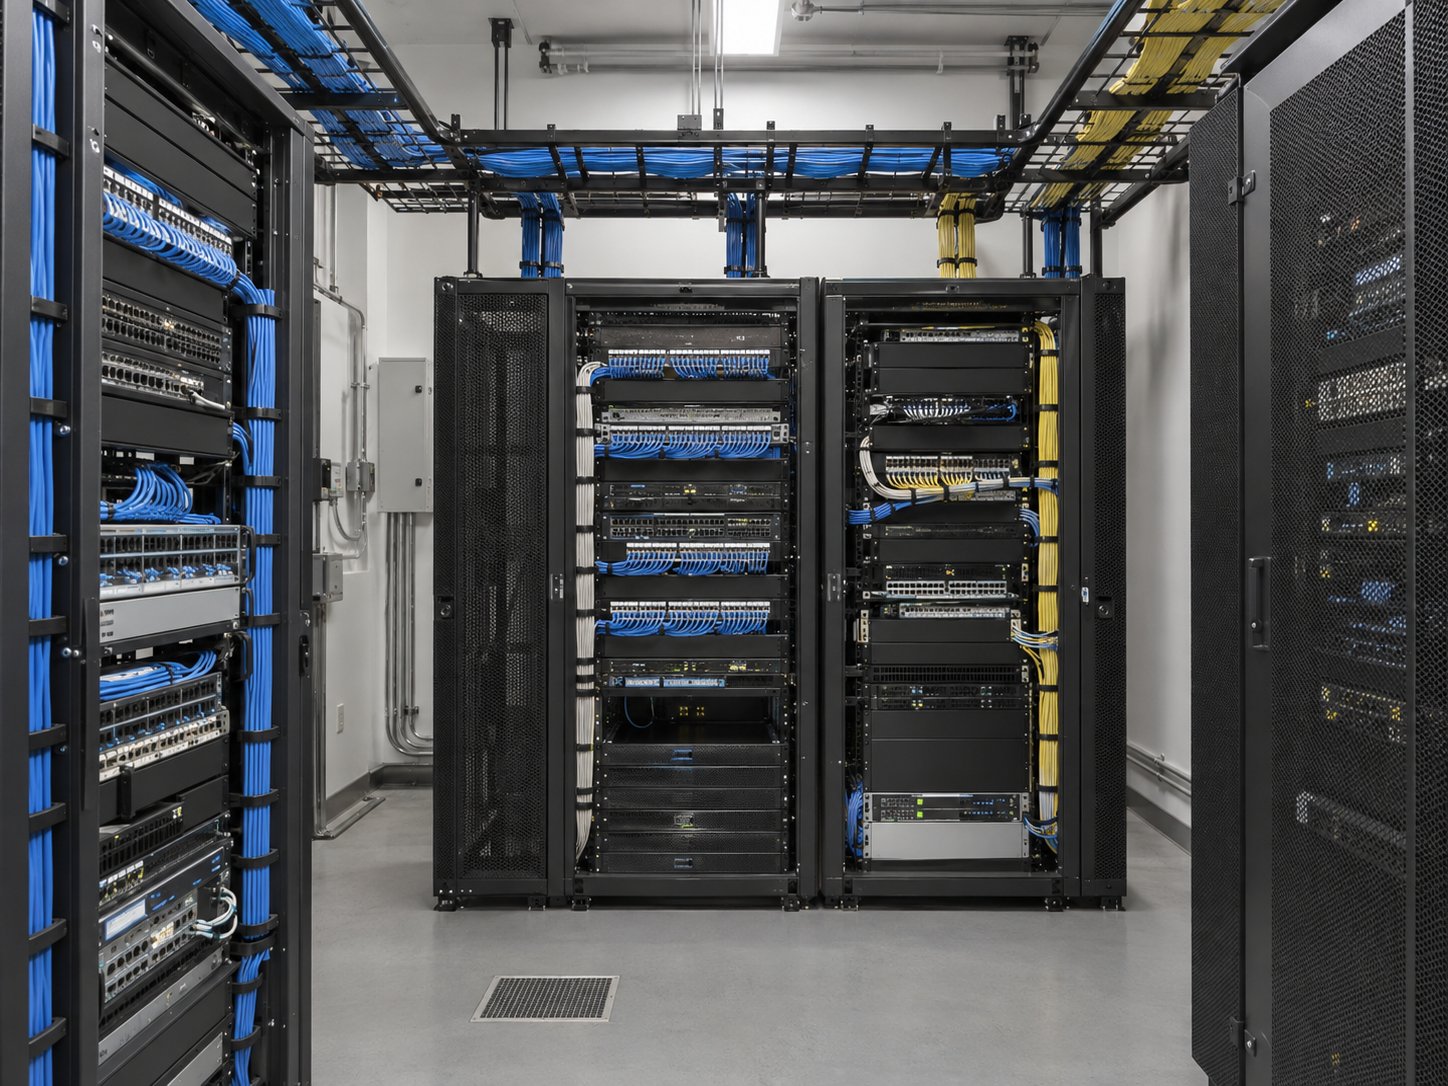
Certified, labelled and documented physical infrastructure
How the discipline works
Four moves, in order.
The sequence matters more than any individual step. Each stage produces something the next one can rely on.
- 01
Map the real requirement
Port counts, wireless coverage, server loads, UPS autonomy and growth assumptions are documented with your IT team before routes are drawn.
- 02
Design routes with the interior
Cable trays, risers and floor boxes are coordinated on the same drawings as ceilings and furniture, so infrastructure lands exactly where desks will.
- 03
Build and certify
Cabling is installed, labelled and certified point by point, with test results delivered as documentation rather than assurances.
- 04
Hand over a map, not a mystery
As-built routes, patching schedules and rack layouts are handed to your IT team so the next change is a lookup, not an investigation.
What the scope covers
Named, priced, delivered.
- 01Structured cabling design and installation
- 02Server and network room planning
- 03Rack, patching and cable management
- 04Wireless and AV readiness coordination
- 05Point-by-point testing and certification
- 06As-built documentation and labelling
Where the scope stops
Boundaries stated up front.
Every scope has edges. We write ours down before the contract, not after the first invoice, so procurement reviews a complete picture.
Active network equipment configuration remains with your IT team or appointed specialists; we deliver the certified physical layer.
IT scope is included where agreed in the project schedule and priced as a defined package.
This discipline on site
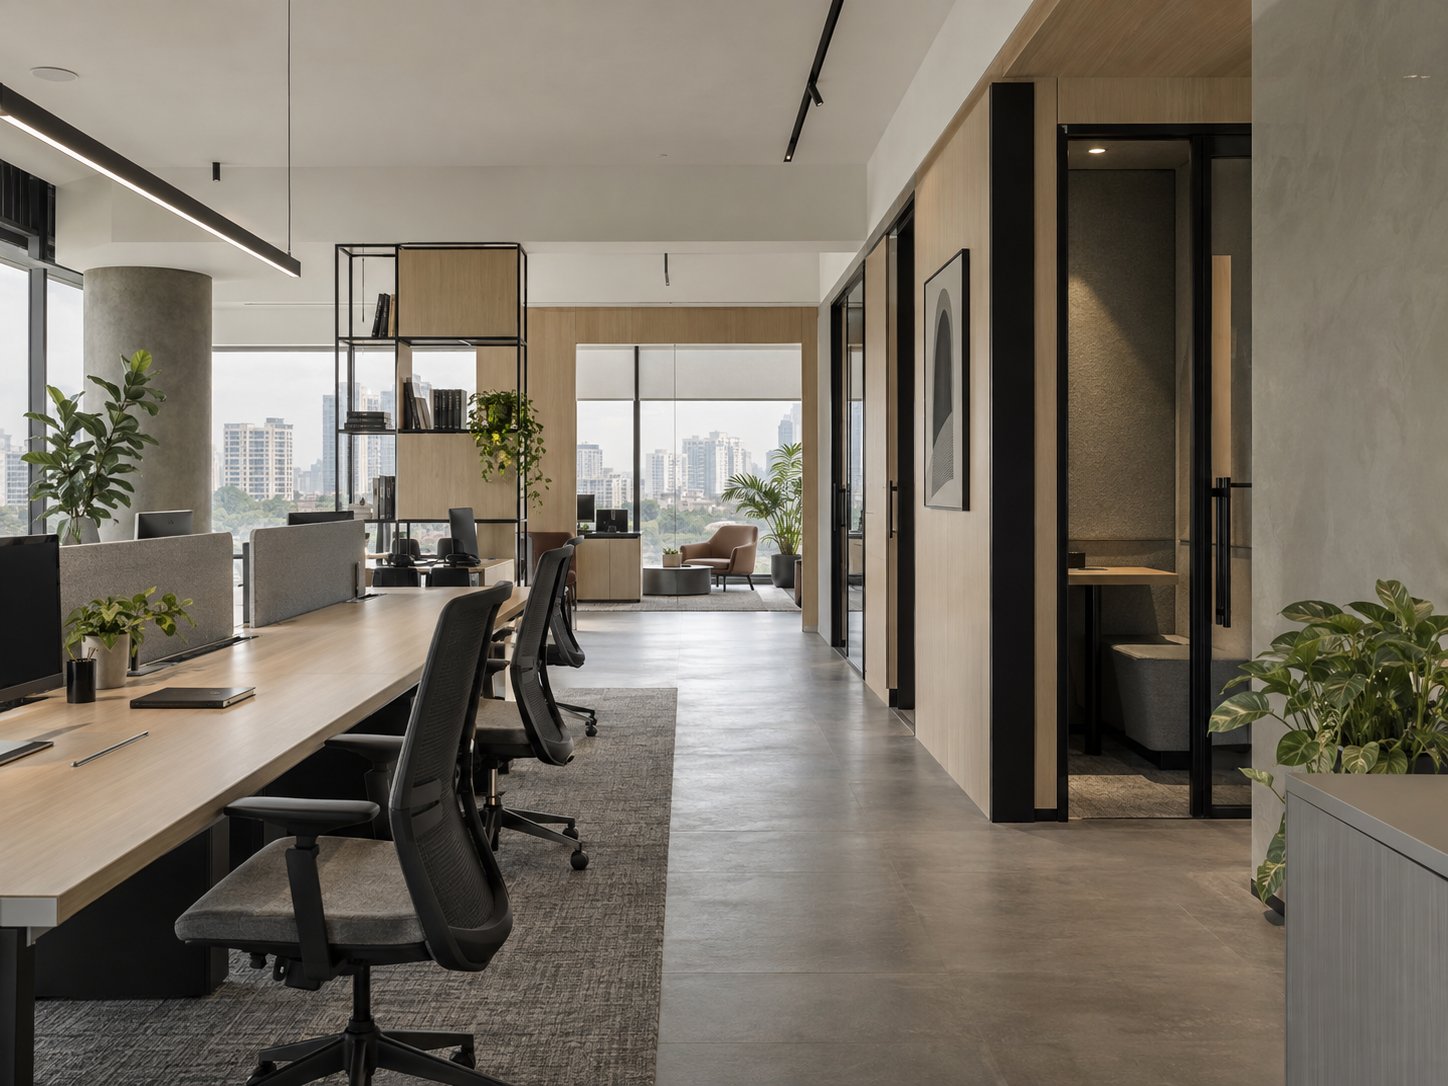
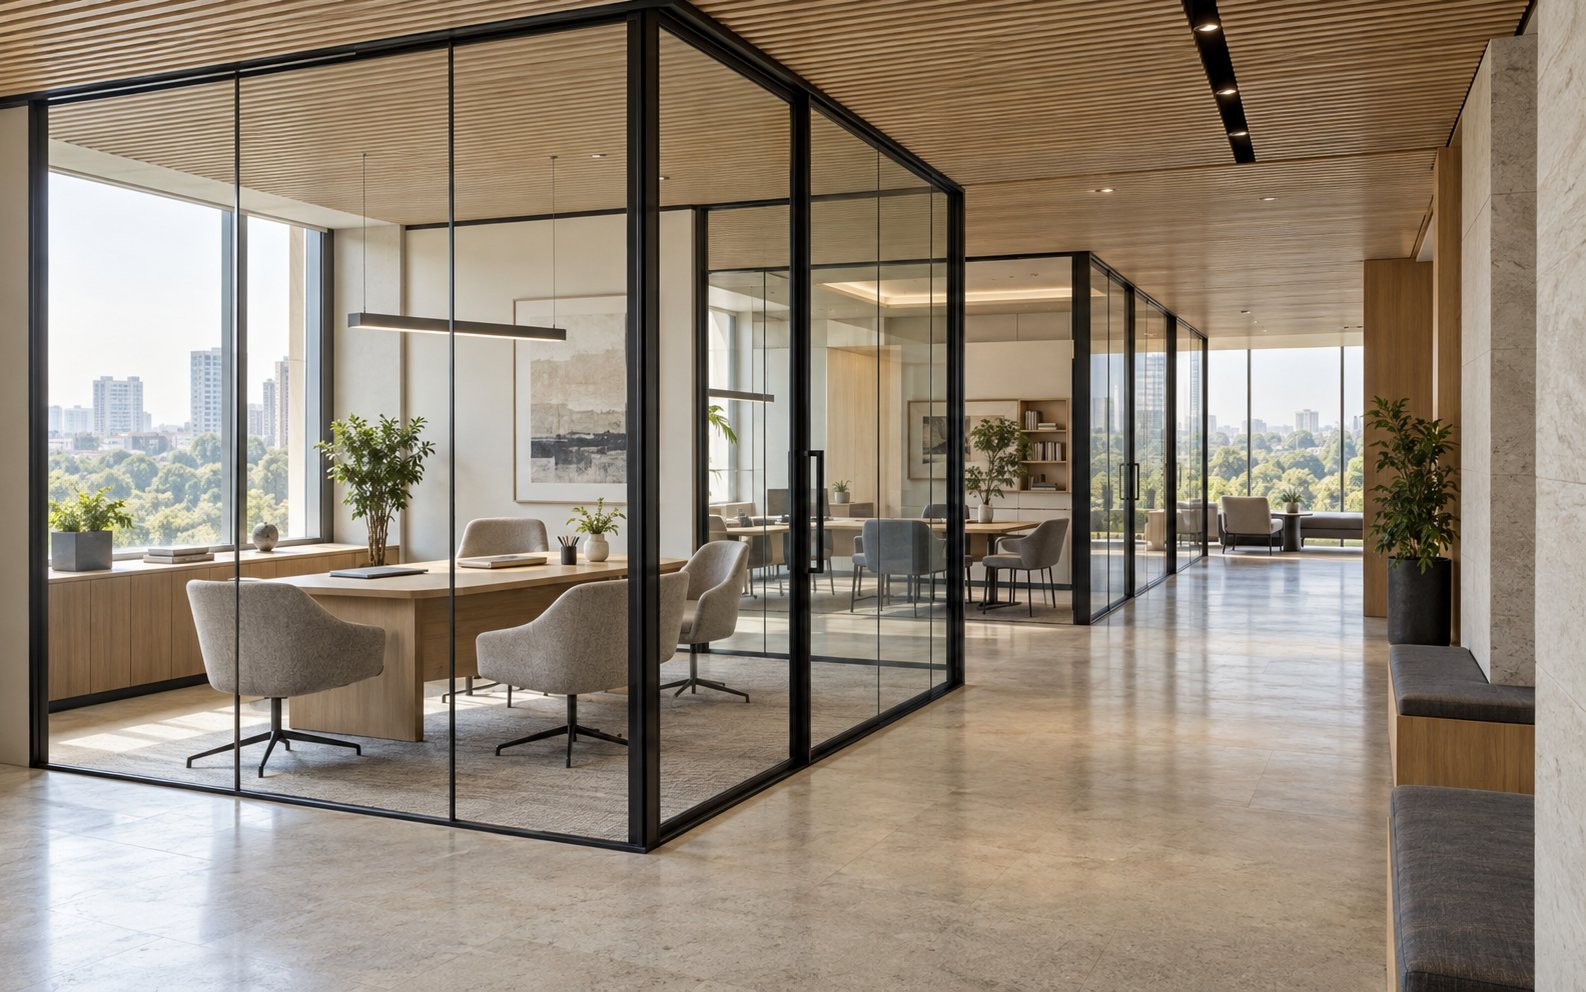
Where it shaped a delivered floor.

Questions procurement asks
Asked before signing, answered here.
Yes, and we prefer to. Cabling category, labelling conventions, rack standards and security requirements are taken from your IT team's standards and built into the drawings.
Where in scope, the server environment is coordinated as one package: room build, dedicated cooling, power, access control and fire separation, verified at commissioning.
Trays, risers and patching capacity are sized against your headcount plan, so adding desks later is a furniture and patching exercise rather than new construction.
Continue through the disciplines
Start a project
Bring us a floor that needs it infrastructure.
Share your city, approximate area or stage of planning. You do not need finished drawings to begin.
Indore · Jaipur · Pune