Discipline 01
Commercial space design
Plan the floor around how your business meets people and does its work.
A commercial floor plan is a set of commitments: about headcount, about how customers move, about how the brand shows up in materials and light. We make those commitments deliberately, on paper, before anything is ordered or built.
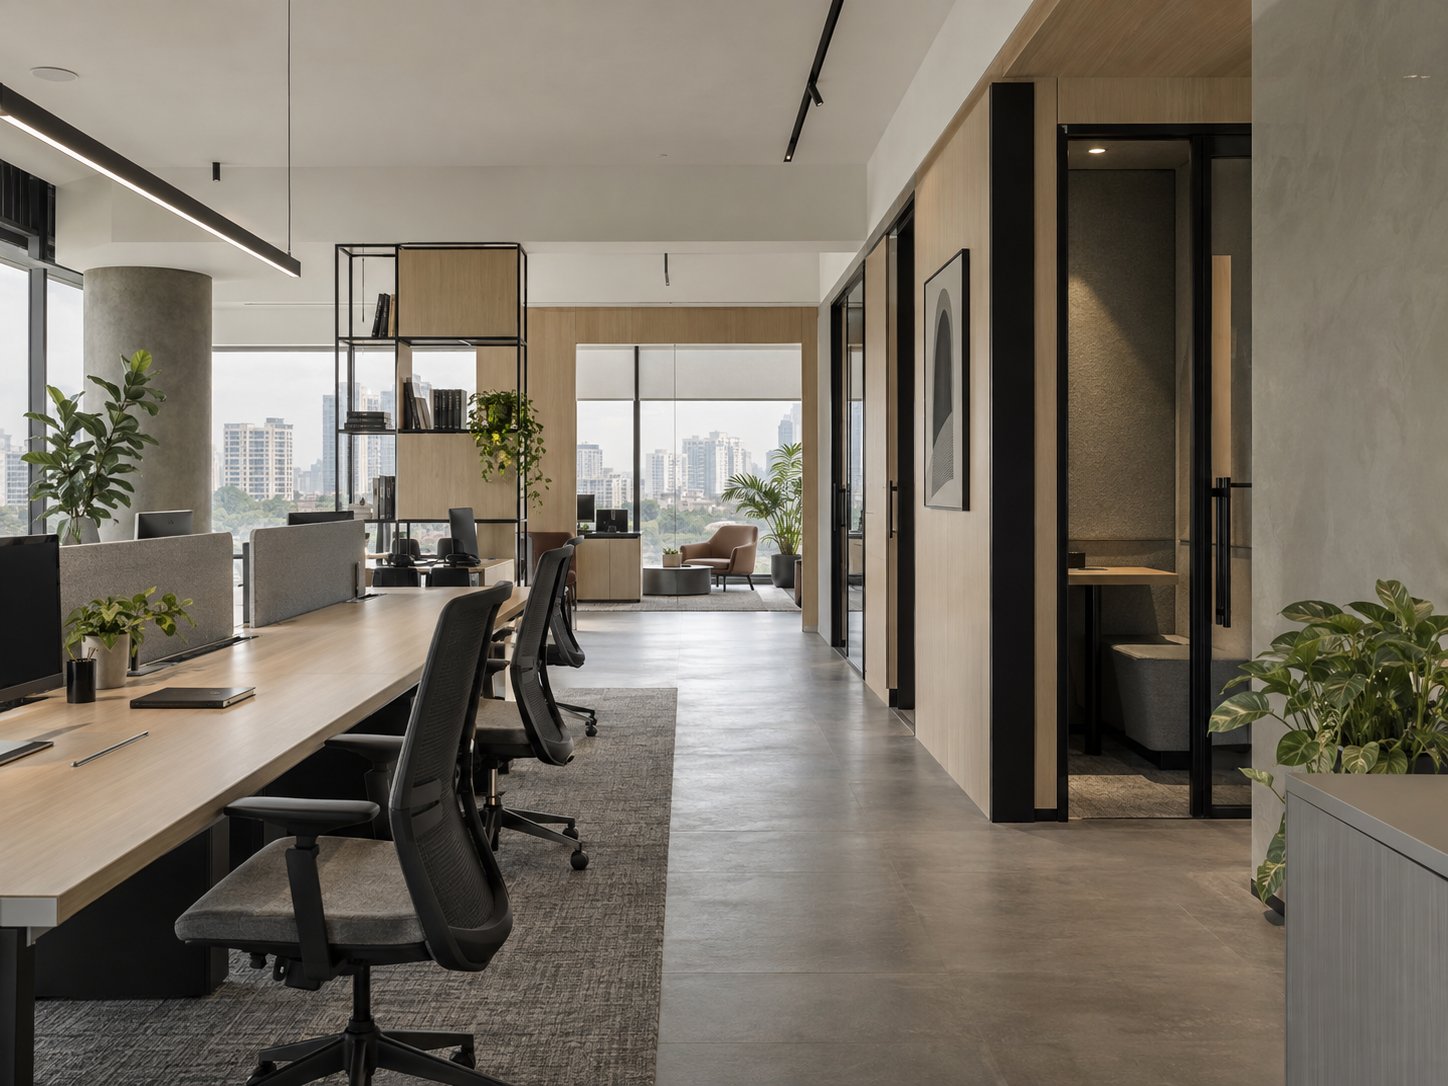
Studio benches and focus settings planned as one system
How the discipline works
Four moves, in order.
The sequence matters more than any individual step. Each stage produces something the next one can rely on.
- 01
Listen before drawing
Headcount plans, customer journeys, brand standards and technical constraints are documented with the people who will actually use the floor, not just the people approving it.
- 02
Test the plan against reality
Two or three layout options are tested against the real column grid, daylight depth and services positions, so the chosen plan survives contact with the building.
- 03
Detail the experience
Materials, lighting, acoustics and furniture are resolved as one direction, with samples reviewed under the site's own light before specification.
- 04
Draw for execution
The final drawing set is produced for the people building it: dimensions, junctions, services interfaces and finishes resolved to a level the site can price and build without guessing.
What the scope covers
Named, priced, delivered.
- 01Requirement and headcount workshops
- 02Test-fits and stacking options
- 03Space plans and circulation design
- 04Meeting, focus and collaboration mix
- 05Material, lighting and acoustic direction
- 06Execution-ready drawing sets
Where the scope stops
Boundaries stated up front.
Every scope has edges. We write ours down before the contract, not after the first invoice, so procurement reviews a complete picture.
Structural design and statutory approvals remain with licensed consultants, coordinated by us where the project requires.
Brand identity and graphic design are integrated when provided by your team or appointed specialists.
This discipline on site
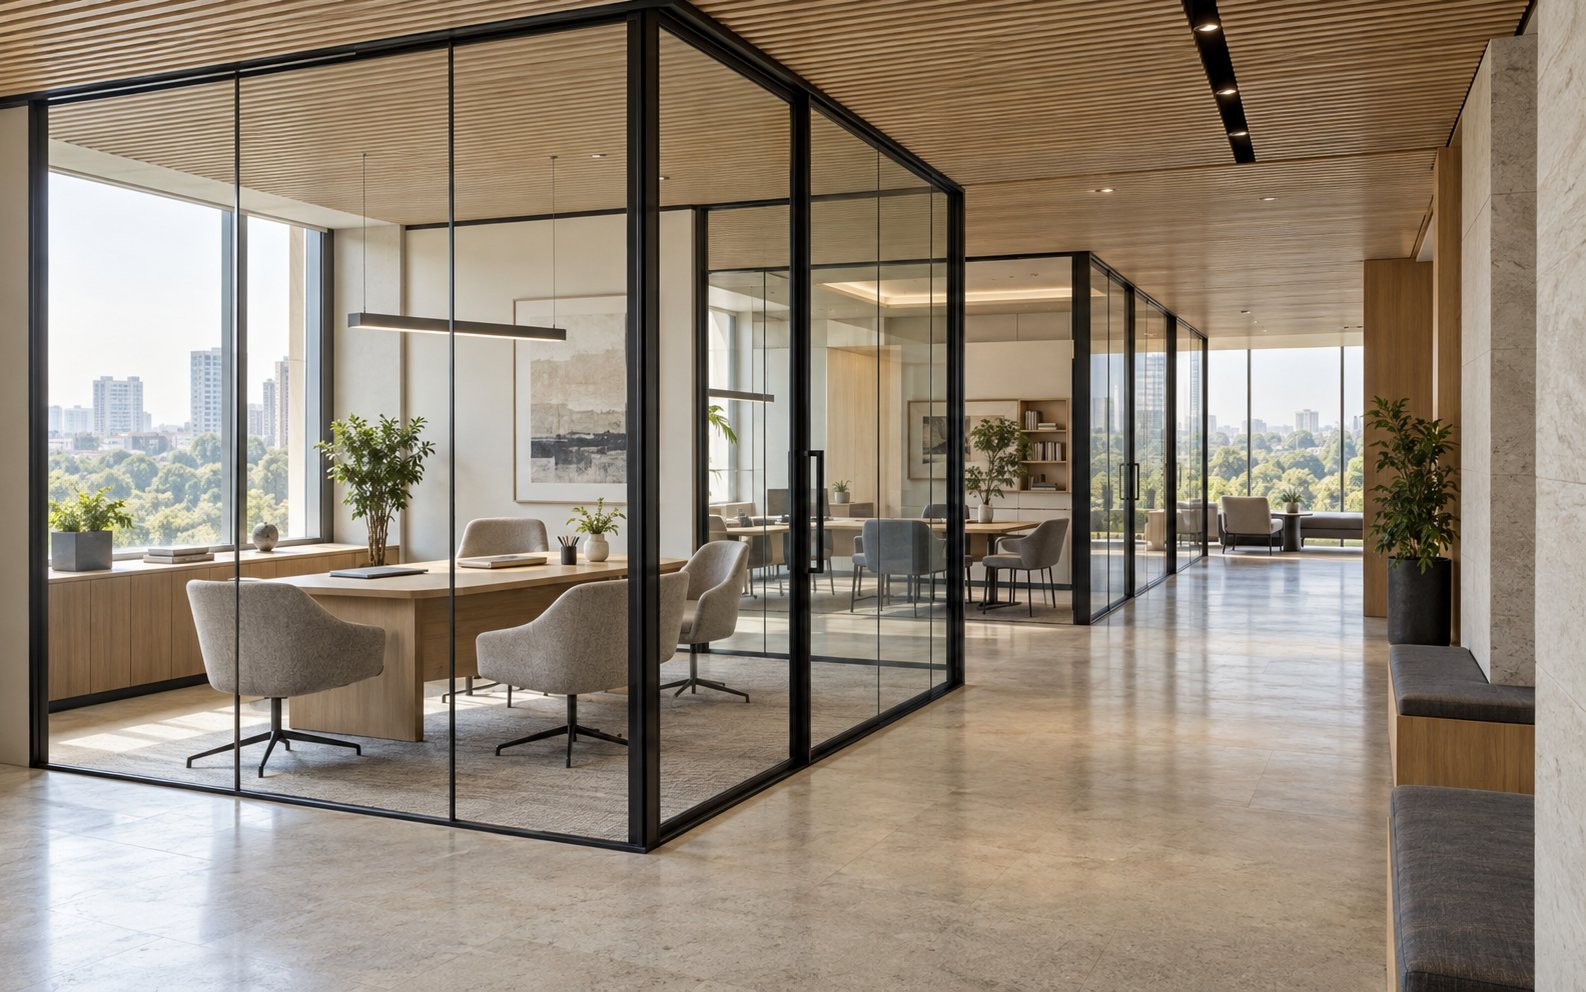
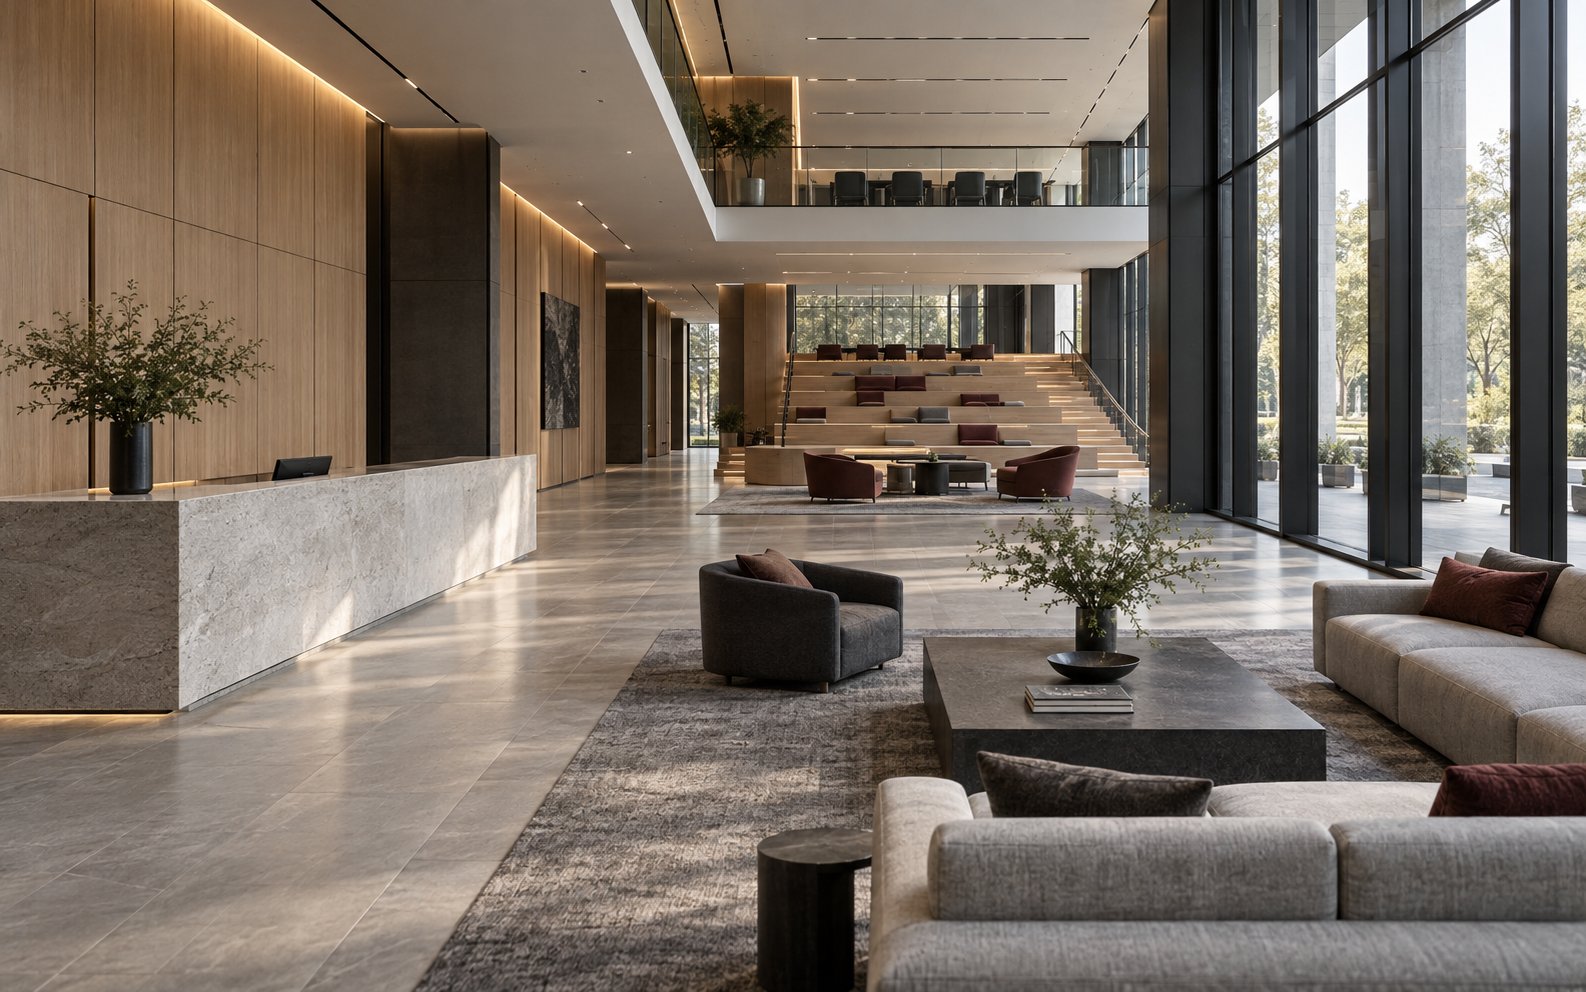
Where it shaped a delivered floor.
Questions procurement asks
Asked before signing, answered here.
Yes. We routinely start from a landlord shell drawing, an architect's base plan or a previous fit-out record. The first step is always verifying those drawings against the actual site before planning on top of them.
Typically two or three genuinely different directions, each tested against your headcount, budget and technical constraints. The aim is a real decision, not variations of the same idea.
Design can be commissioned on its own. When we also execute, the handoff between drawing and site simply disappears, which is where most projects lose time and intent.
Continue through the disciplines
Start a project
Bring us a floor that needs commercial space design.
Share your city, approximate area or stage of planning. You do not need finished drawings to begin.
Indore · Jaipur · Pune