Pune · Technology Workplace
Engineering & Product Floor
Long-span engineering benches, enclosed call booths and dedicated server infrastructure coordinated on a single high-density floorplate.
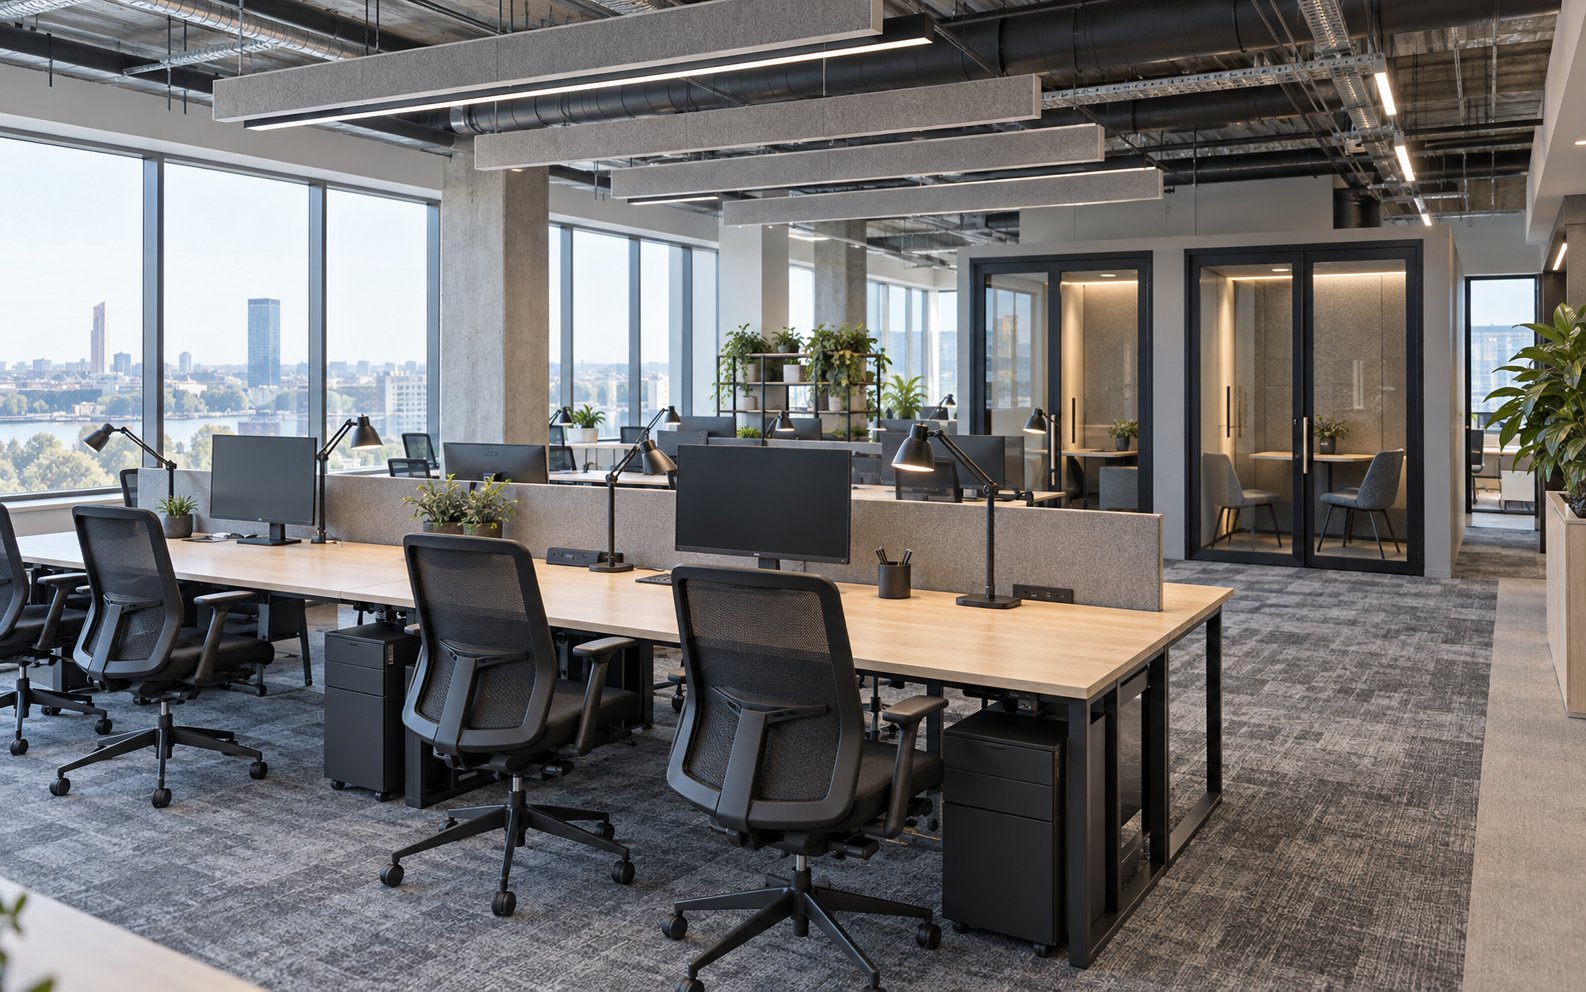
Engineering benches and focus booths · Pune
City
Pune
Sector
Technology Workplace
Disciplines
Space Planning · IT Infrastructure · HVAC
Delivery
Turnkey coordination
High-density engineering floor where the services were designed with the ceiling.
01 · Requirement
What the floor had to solve
Product teams needed dependable network density, immediate access to quiet focus booths and balanced air distribution across deep workstation rows.
02 · Response
How the workplace was resolved
Structured cabling, server racks and power distribution were coordinated directly with ceiling baffles, linear task lighting and perimeter daylight.
What made it difficult
The problems worth solving twice.
Every floor arrives with constraints that a photograph never shows. These are the ones that shaped this project.
- 01
Density without discomfort
Engineering headcount per square foot was high, and deep bench rows risked poor air movement and glare. Desk geometry, diffuser placement and lighting were solved as one drawing set.
- 02
A server room in a live building
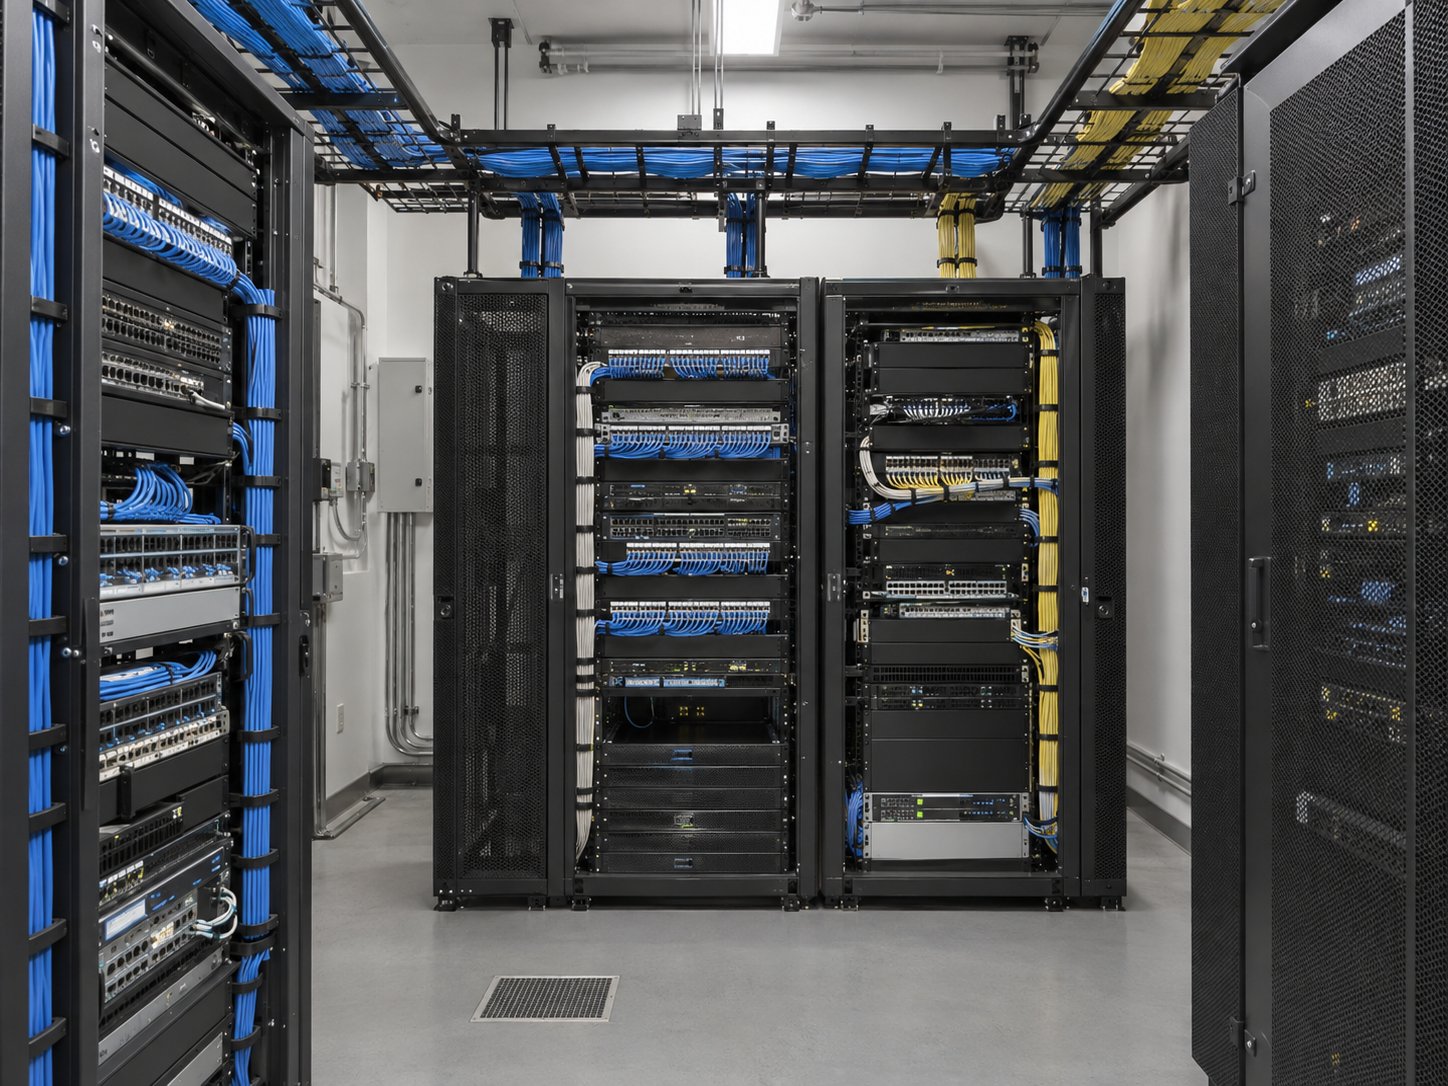
The communications room needed dedicated cooling, fire separation and access control inside an occupied tower, with routing that never crossed tenanted space.
- 03
Growth without rework
The team plan called for significant headcount growth inside two years. Trays, risers and floor boxes were sized and positioned for the future floor, not just the first one.
Delivery record
How the project moved.
Four phases, each with a defined output, so decisions never waited on the site.
- Phase 01
Technical requirement mapping
Network density, power loads, server sizing and growth assumptions documented with the engineering and IT leads.
- Phase 02
Ceiling coordination
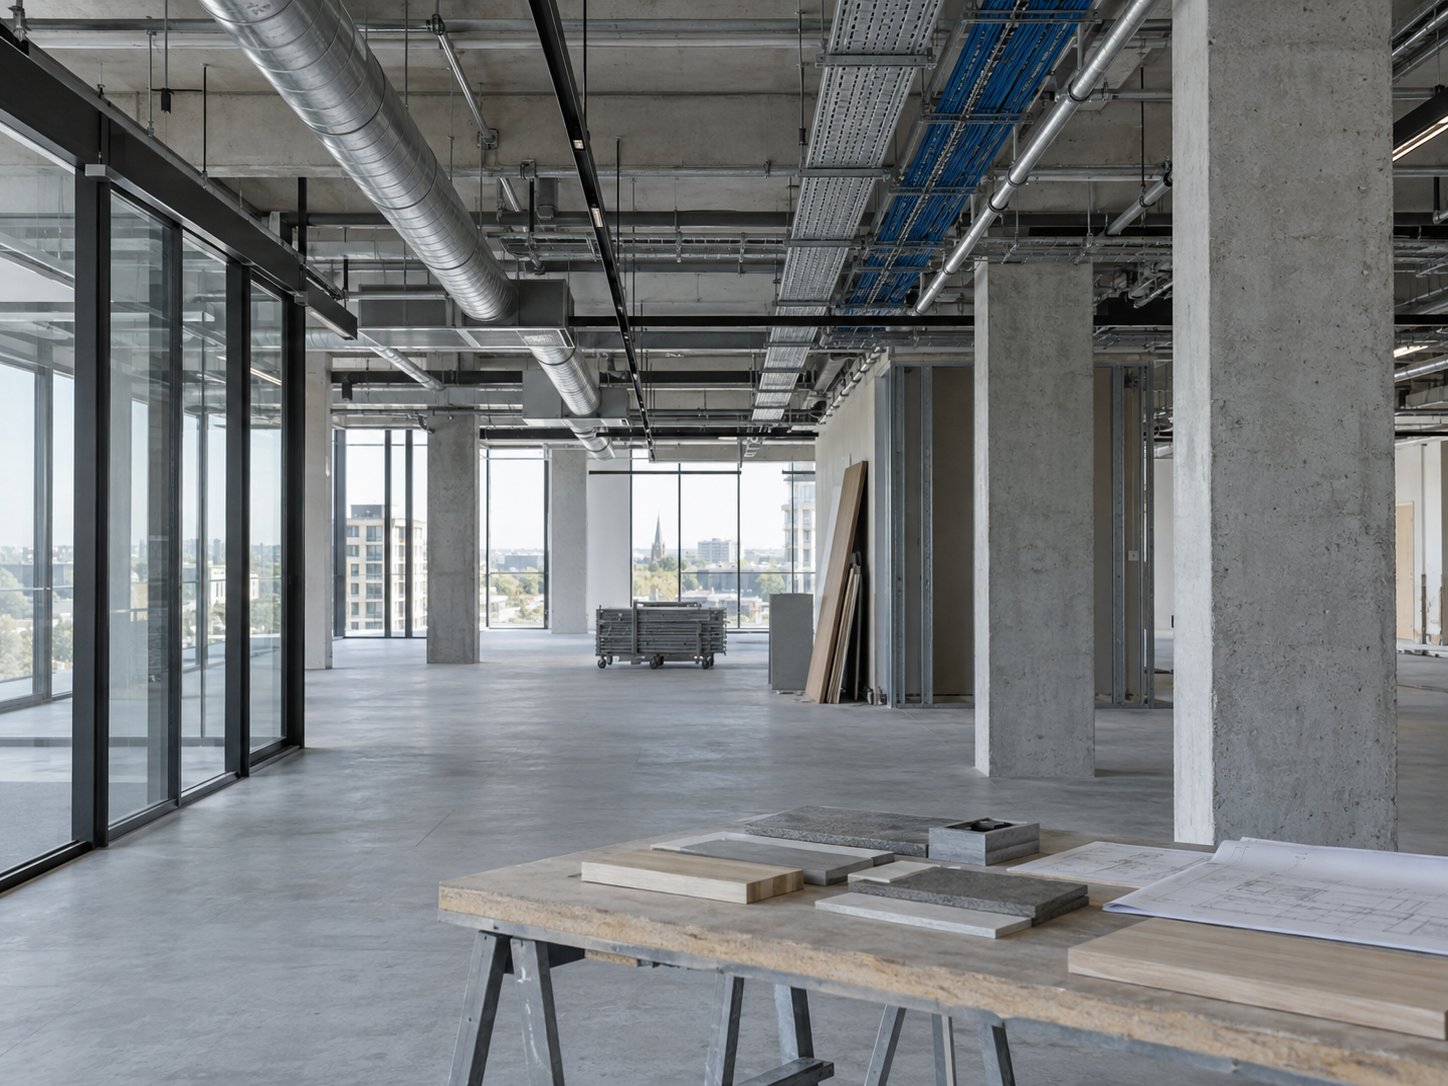
Trays, ducts, sprinklers, baffles and linear lighting resolved on shared ceiling drawings before procurement.
- Phase 03
Infrastructure first
Server room, cabling backbone and floor boxes completed and tested ahead of furniture so IT commissioning never waited on interiors.
- Phase 04
Fit-out and testing
Benches, booths and finishes installed, every network point certified, and as-built routes handed over as documentation.
Spatial notes
The decisions behind how the floor performs day to day.
01
Cabling strategy
Structured cabling routes follow bench rows so growth can be absorbed without lifting finished floors.
02
Air distribution
Diffuser positions are set against real desk density rather than a generic grid, keeping deep rows comfortable.
03
Focus provision
Enclosed call booths are placed between clusters so short calls never pull people off the floor entirely.
Material register
Chosen to age well.
Surfaces were selected for maintenance and wear as much as appearance, because this floor will be judged in year three, not week one.
- 01Pale timber bench tops
- 02Acoustic ceiling baffles
- 03Slate carpet tiles in work zones
- 04Matte black task lighting
- 05Perforated graphite server-room panels
Systems behind the finish
What the ceiling is hiding.
- 01Structured cabling
- Labelled, certified runs from every bench position to the server room, with spare capacity sized for the growth plan.
- 02Server environment
- Dedicated cooling, access control and fire separation planned with the building team and verified at commissioning.
- 03Power distribution
- Floor boxes and UPS-backed circuits mapped to desk clusters so critical teams stay online through supply interruptions.
Coordinated scope
What this project covered.
- 01Bench and pod planning
- 02Structured cabling and server room
- 03Ceiling and HVAC coordination
- 04Testing and handover
Continue through the portfolio
All worksStart a project
Planning a space in Pune with similar requirements?
Share your city, approximate area or stage of planning. You do not need finished drawings to begin.
Indore · Jaipur · Pune