Pune · Coworking & Flexible Space
Coworking Commons & Studios
A flexible coworking floor balancing open desks, private studios and call booths, built with materials chosen for occupancy churn and daily wear.
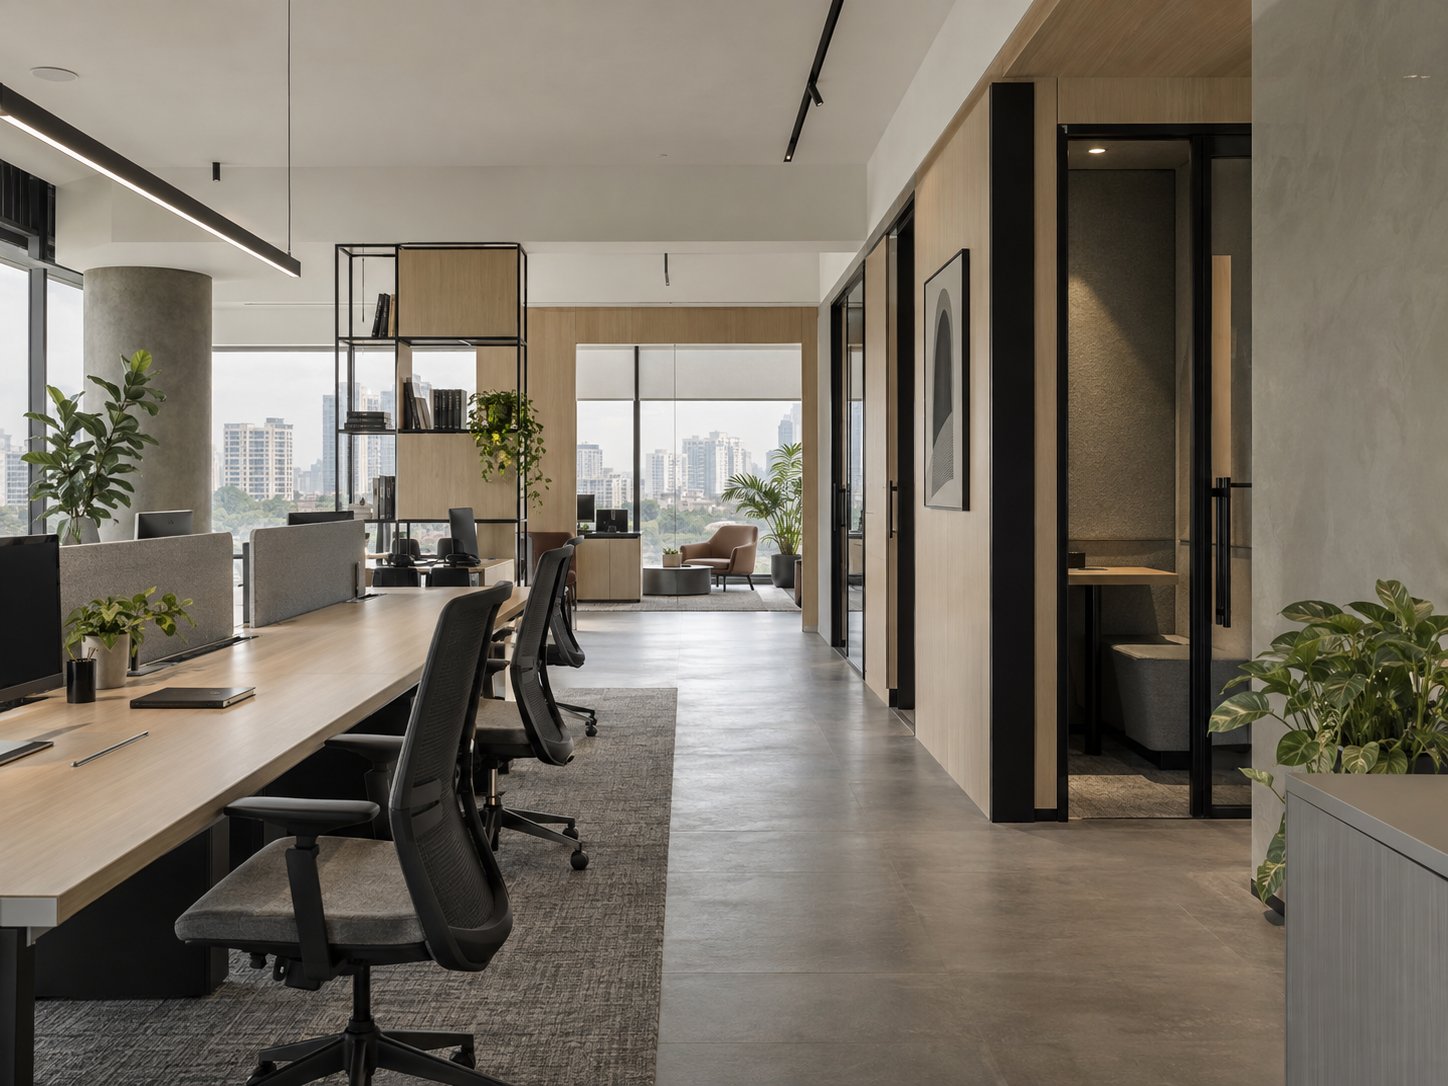
Commons desks and private studios · Pune
City
Pune
Sector
Coworking & Flexible Space
Disciplines
Operator Planning · Focus Pods · Durable Fit-Out
Delivery
Turnkey coordination
A coworking floor is a product. It has to re-let, re-configure and outlast its first membership mix.
01 · Requirement
What the floor had to solve
The operator needed a floor that serves solo members, small teams and visiting day-passes at once, with private studios that can be re-let and re-configured without construction.
02 · Response
How the workplace was resolved
A shared commons anchors the plan, ringed by modular private studios and acoustic booths on a repeating services grid, so the operator can re-cut the floor as the membership mix shifts.
What made it difficult
The problems worth solving twice.
Every floor arrives with constraints that a photograph never shows. These are the ones that shaped this project.
- 01
Many members, one floor
Solo members, teams and day-passes need different things at the same hour. Zoning, booth counts and commons seating were modelled against the operator's occupancy mix before design.
- 02
Churn without construction
Membership changes monthly; construction cannot. Every partition, connection and furniture system was chosen so the operator's own team can re-configure a studio in a day.
- 03
Durability as economics
In coworking, wear is a business cost. Finishes were selected for repairability and replacement in place, so a damaged panel never takes a studio off the market.
Delivery record
How the project moved.
Four phases, each with a defined output, so decisions never waited on the site.
- Phase 01
Occupancy modelling
Desk counts, studio sizes and booth ratios tested against the operator's membership scenarios and revenue model.
- Phase 02
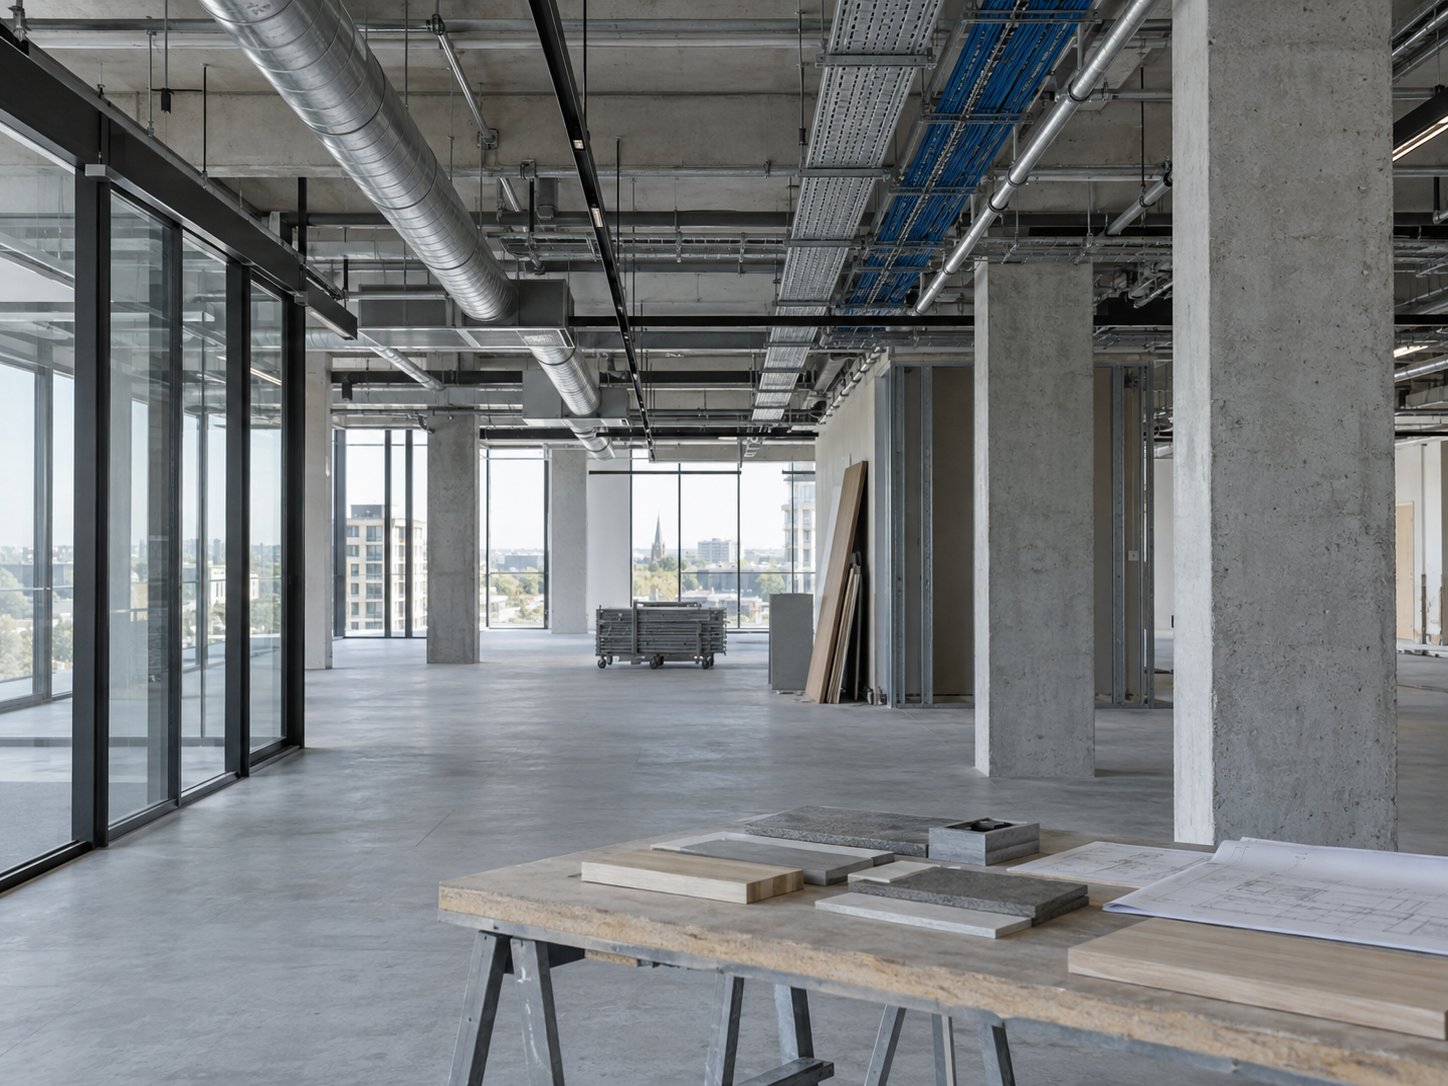
Base build and grid
Ceiling, services, lighting and connectivity installed once on a repeating grid that serves every future configuration.
- Phase 03
Studios and commons fit-out
Modular partitions, booths and commons furniture installed and connected as the opening configuration.
- Phase 04
Operator handover
The operations team received a reconfiguration playbook, spare-finish stock and documented network maps for every studio.
Spatial notes
The decisions behind how the floor performs day to day.
01
The commons as anchor
Shared desks, lounge and pantry sit at the centre so every member, from day-pass to private studio, crosses the same social heart of the floor.
02
Studios that re-let
Private studios use modular partitions on the services grid, so a four-seat let can become two two-seat lets without touching the ceiling.
03
Acoustic gradient
Noise-tolerant commons, buffered corridors and quiet studios are sequenced across the plan so each zone protects the next.
Material register
Chosen to age well.
Surfaces were selected for maintenance and wear as much as appearance, because this floor will be judged in year three, not week one.
- 01Oak veneer studio systems
- 02Prefabricated acoustic pods
- 03Mineral plaster commons walls
- 04Heavy-contract carpet tiles
- 05Powder-coated steel framing
Systems behind the finish
What the ceiling is hiding.
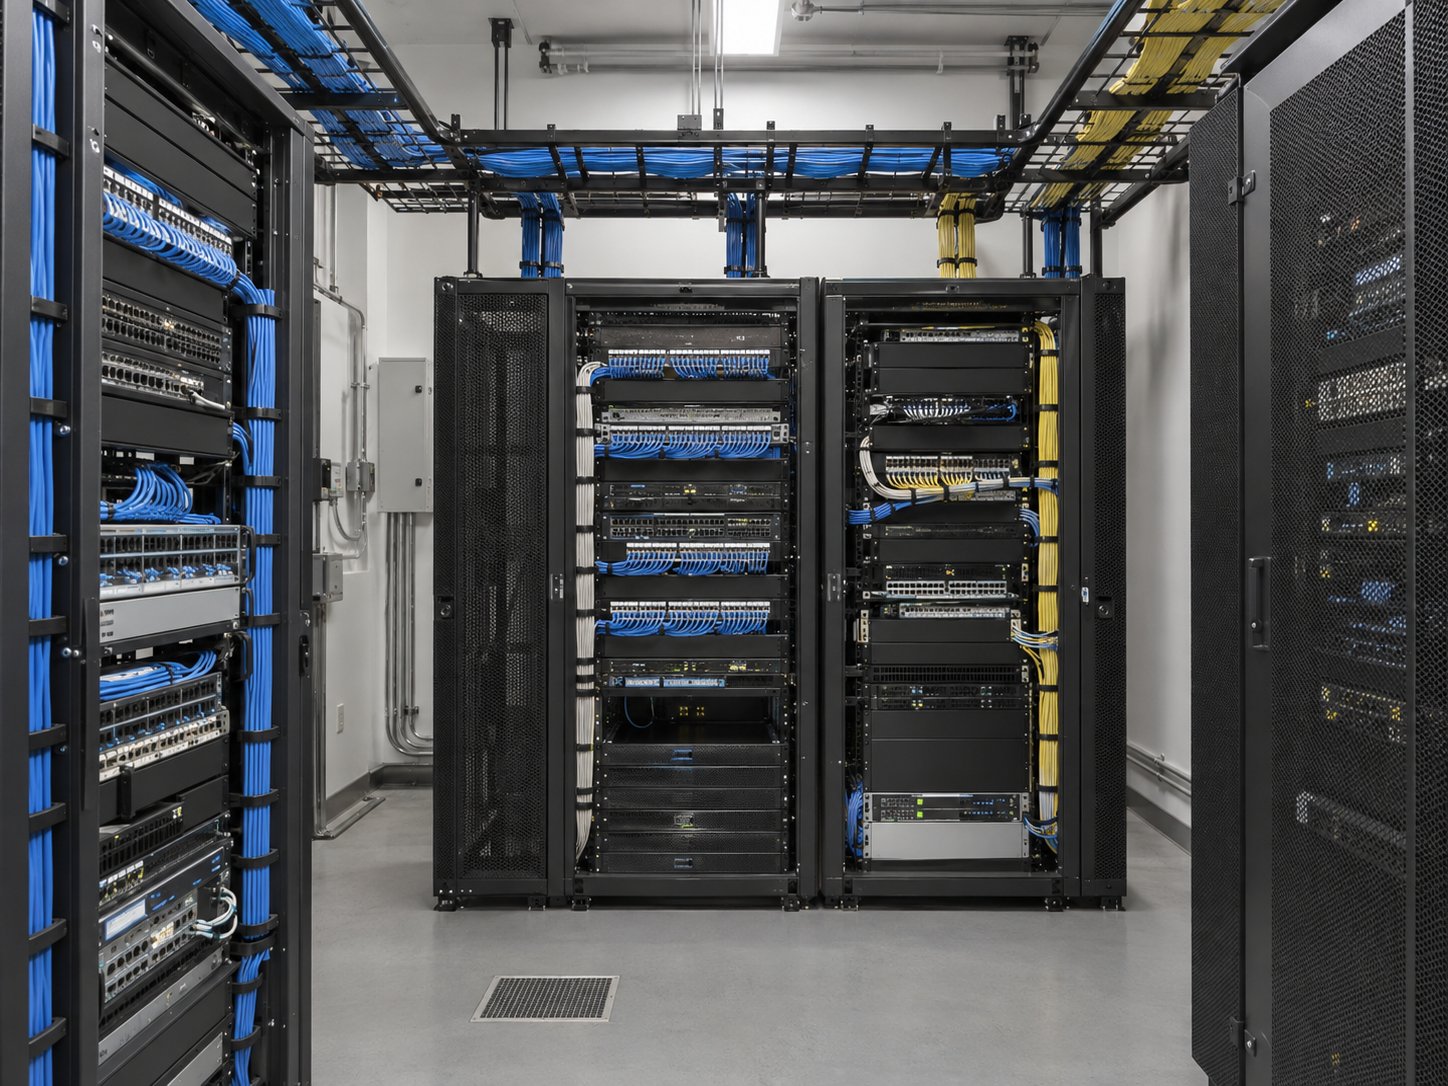
- 01Per-studio connectivity
- Each studio carries its own labelled network runs and access control, so onboarding a new member is an activation, not an installation.
- 02Infrastructure grid
- Power, data and lighting repeat on a fixed grid so any future studio boundary lands on services.
- 03Network headroom
- Cabling, switching and wireless coverage sized for full occupancy plus event days, not the opening-week headcount.
Coordinated scope
What this project covered.
- 01Membership mix and zoning
- 02Modular studio partitions
- 03Acoustic booths and commons furniture
- 04Durable finishes and services grid
Continue through the portfolio
All worksStart a project
Planning a space in Pune with similar requirements?
Share your city, approximate area or stage of planning. You do not need finished drawings to begin.
Indore · Jaipur · Pune