Jaipur · Leadership & Client Suite
Executive Briefing & Board Suite
A quiet board and review suite detailed with custom timber tables, reeded glass partitions and concealed connectivity for extended sessions.
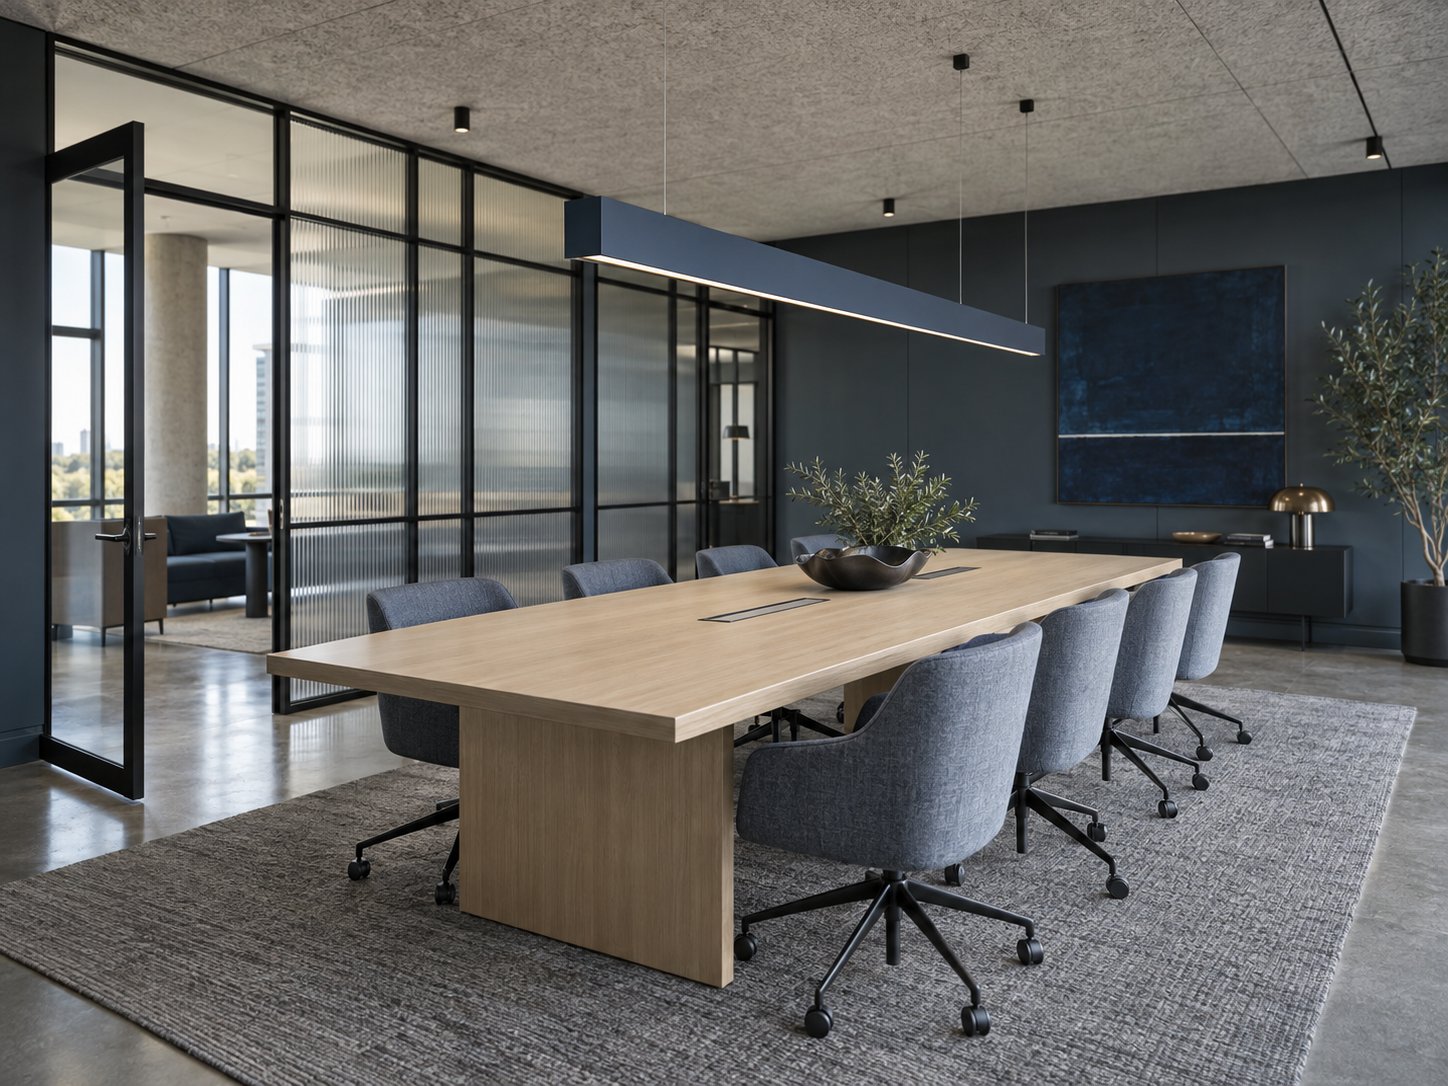
Boardroom and briefing suite · Jaipur
City
Jaipur
Sector
Leadership & Client Suite
Disciplines
Interior Execution · Custom Joinery · AV Readiness
Delivery
Turnkey coordination
A board room detailed so the technology disappears into the joinery.
01 · Requirement
What the floor had to solve
Leadership reviews needed controlled acoustics, softened corridor visibility and clutter-free table connectivity for presentations and hybrid calls.
02 · Response
How the workplace was resolved
Reeded glazing and blackened aluminium frames filter corridor views while integrated floor boxes, acoustic ceiling panels and balanced daylight keep the room calm.
What made it difficult
The problems worth solving twice.
Every floor arrives with constraints that a photograph never shows. These are the ones that shaped this project.
- 01
Hybrid meetings that just work
Camera sightlines, microphone coverage and display positions were set against the actual table geometry so remote participants read the room as well as the people in it.
- 02
A table built as furniture
The board table carries power, data and cable management inside a piece that had to read as solid joinery. Shop drawings resolved every hatch, radius and access point before fabrication.
- 03
Confidentiality at the door
The suite sits on an active leadership floor. Entry sequencing, glazing and door acoustics were detailed so conversations stay inside without a guarded corridor feel.
Delivery record
How the project moved.
Four phases, each with a defined output, so decisions never waited on the site.
- Phase 01
Session study
Meeting types, participant counts and hybrid patterns reviewed with the leadership office to fix the room brief.
- Phase 02
Joinery and AV shop drawings
Table, wall panelling and concealed technology detailed together so fabrication and AV procurement moved as one package.
- Phase 03
Suite execution
Acoustic build-up, glazing and veneer installed in sequence, with the table delivered and connected as a finished piece.
- Phase 04
Call-quality verification
Camera framing, echo and noise levels verified in live hybrid sessions before the suite was released for use.
Spatial notes
The decisions behind how the floor performs day to day.
01
Table detail
Power, data and cable access are recessed into the table so the surface stays clear through long review sessions.
02
Corridor relationship
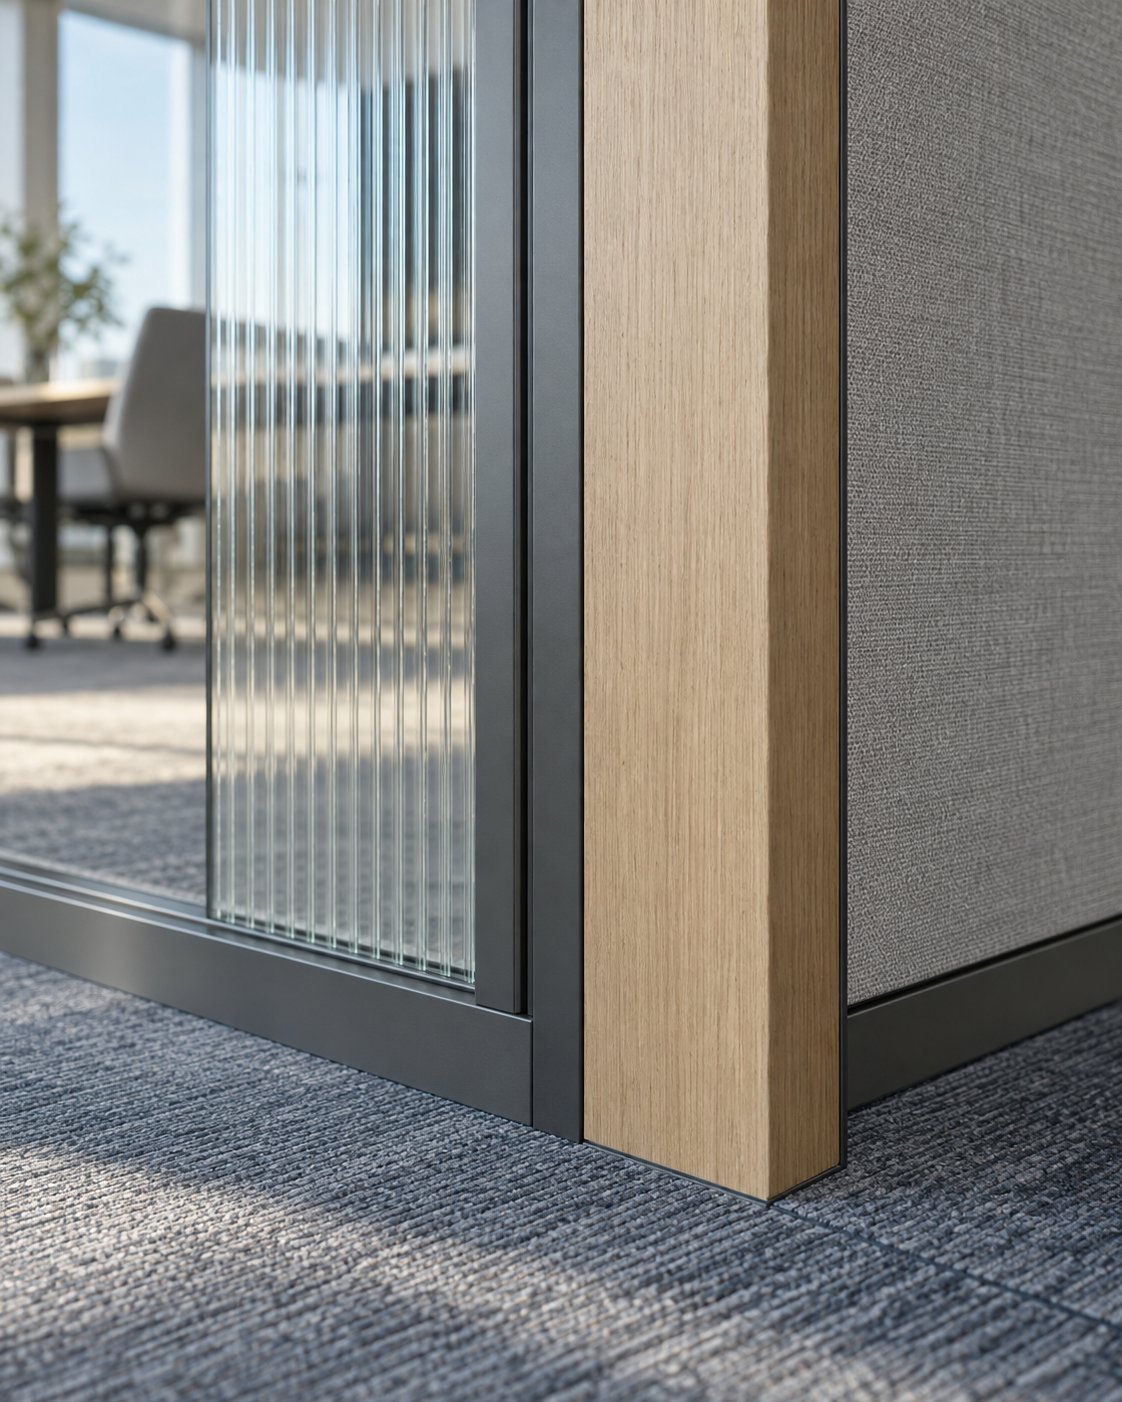
Reeded glazing keeps the room visually connected to the floor while filtering direct views past the door.
03
Light and acoustics
Acoustic ceiling panels and balanced daylight keep the room usable for hybrid calls without additional tuning.
Material register
Chosen to age well.
Surfaces were selected for maintenance and wear as much as appearance, because this floor will be judged in year three, not week one.
- 01Rift-cut oak table and panelling
- 02Reeded acoustic glazing
- 03Blackened aluminium frames
- 04Slate wool upholstery
- 05Acoustic plaster ceiling panels
Systems behind the finish
What the ceiling is hiding.
- 01Concealed connectivity
- Recessed table boxes carry power and data with lid finishes matched to the veneer so the surface reads uninterrupted.
- 02Hybrid AV
- Camera, display and microphone positions fixed to the table geometry and commissioned against real call conditions.
- 03Room acoustics
- Ceiling absorption, door seals and glazing build-up tuned together to keep speech inside the suite.
Coordinated scope
What this project covered.
- 01Custom boardroom joinery
- 02Reeded glass partitions
- 03Concealed power and data
- 04Acoustic ceiling treatment
Continue through the portfolio
All worksStart a project
Planning a space in Jaipur with similar requirements?
Share your city, approximate area or stage of planning. You do not need finished drawings to begin.
Indore · Jaipur · Pune